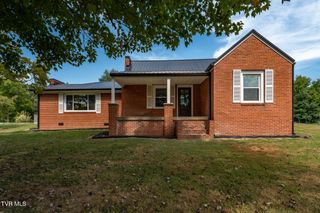
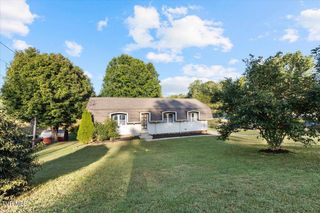
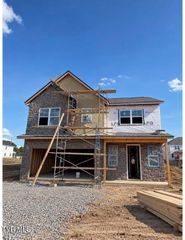
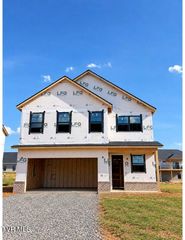
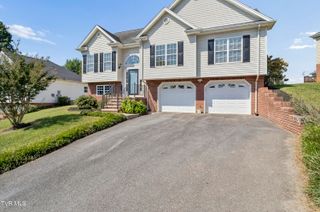
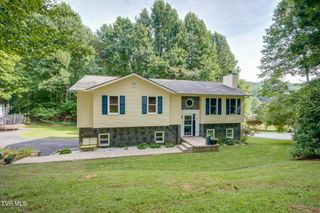
1904 Cherokee Road, Johnson City, TN 37604
- 4 beds |
- 4 baths |
- 1,932 sqft
 Single-Family Home
  Built in 2026
  0.38acre lot
 2 car garage
  $210/sqft
  Listed 19 days ago
Property Description
Welcome home to a place where timeless Southern grace meets modern-day ease. Nestled just half a mile from cherished Cherokee Elementary and a short 1.5-mile drive to ETSU, the VA, and Johnson City Medical Center, this beautifully designed 4-bedroom, 3-bath retreat offers both convenience and quiet mountain serenity. Step inside to an inviting open floor plan that welcomes family gatherings and easy entertaining. Sunlight filters through generous windows, illuminating the spacious living area and framing breathtaking mountain views that change with the seasons. The heart of the home--a thoughtfully designed kitchen--flows effortlessly into the dining and living spaces, creating the perfect setting for everything from weekday dinners to weekend brunches. The main-level master suite offers the comfort of one-level living with a private, spa-like bath and ample closet space. Upstairs, a large bonus room provides endless possibilities--a playroom, home office, or cozy media retreat--ensuring there's room for everyone to unwind. With 1,932 square feet of beautifully crafted living space, every detail reflects a balance of style and function. From morning coffee on the porch as the mountains wake, to evening sunsets that paint the sky in soft Appalachian hues, this home captures the simple pleasures of Southern living at its finest. Graceful, convenient, and perfectly situated--this Johnson City gem invites you to slow down, settle in, and savor life where the mountains meet home
- Listing Status:
- Active
- Date Added:
- September 5, 2026
- Data Last Updated:
- September 24, 2026 at 3:38PM
- Listing Office:
- Greater Impact Realty Jonesborough : 423-973-8634
- Listing Agent:
- Wes Shields : 423-946-1875
- MLS ID:
- 10000562
- Style: Traditional
- Parking: Shared Driveway
- Roofing: AsphaltComposition
- Windows: Insulated Windows
- General: Vinyl SidingStone2
- HOA Amenities: Landscaping
- Originating MLS: Tennessee/Virginia Regional MLS
- County: Washington
- Zoning: rs062g A 04103 000
- Utilities: Cable AvailableElectricity ConnectedPhone AvailableSewer ConnectedWater Connected
- Water: Public
- Sewer: Public Sewer
- Source: Tennessee/Virginia Regional MLS
This listing courtesy of Wes Shields , Greater Impact Realty Jonesborough
Monthly Payment
- Principal & Interest $
- Property Taxes $
- Home Insurance $
- VA Funding Fee $