206 Alex Run, Jonesborough, TN 37659
- 3 beds |
- 3 baths |
- 2,215 sqft
 Single-Family Home
  Built in 2026
  7,841sqft lot
 2 car garage
  $196/sqft
  Listed 13 days ago
Property Description
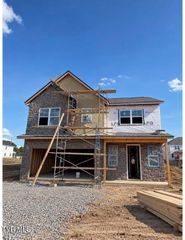
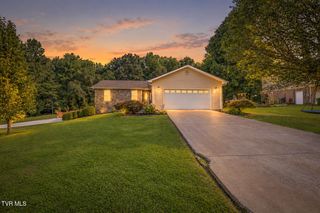
New construction in Chapman's Reserve -- Estimated completion date 11/07/2026, subject to change. The Warner plan, 2,215 square feet with three bedrooms, two and a half baths and a two-car garage. The main level opens to a 304-square-foot living room that flows into the dining area and a kitchen anchored by a full-length peninsula, granite counters, 42-inch white cabinetry and stainless Frigidaire appliances. Nine-foot ceilings and Spalted Maple LVP run throughout, and covered porches at the front and rear extend the living space outdoors. Upstairs, a 274-square-foot loft offers flexible space for a media room, home office or second living area. The primary suite features a 15-by-13 bedroom, a full-tile shower with frameless glass, a private water closet and a walk-in closet of nearly 95 square feet. Two additional bedrooms, a full bath and a dedicated laundry room complete the second floor. The exterior pairs James Hardie ColorPlus siding with brick accents, architectural shingles and black windows. Two HVAC systems, one per floor. Backed by a 1-2-10 builder warranty. Chapman's Reserve is a 20-homesite community built around a 1.43-acre pond in the heart of Jonesborough, with no HOA and no dues. Johnson City and ETSU are 10 to 12 minutes away.
- Listing Status:
- Active
- Date Added:
- September 12, 2026
- Data Last Updated:
- September 24, 2026 at 4:40PM
- Listing Office:
- LFG Realty LLC : 423-520-7569
- Listing Agent:
- Marcus Lyons : 423-305-2832
- MLS ID:
- 10000821
- General: Garage(s)
- Style: Farmhouse
- Parking: DrivewayConcreteGarage Door OpenerAttached
- Roofing: AsphaltShingle
- Windows: Double Pane Windows
- General: Vinyl SidingHardiPlank Type2Slab
- HOA Amenities: Landscaping
- Golf: Sidewalks
- Originating MLS: Tennessee/Virginia Regional MLS
- County: Washington
- Zoning: Residential009.00
- Utilities: Electricity AvailableElectricity ConnectedPhone AvailableSewer AvailableSewer ConnectedWater AvailableWater ConnectedFiber Available
- Water: Public
- Sewer: Public Sewer
- Source: Tennessee/Virginia Regional MLS
This listing courtesy of Marcus Lyons , LFG Realty LLC
Monthly Payment
- Principal & Interest $
- Property Taxes $
- Home Insurance $
- VA Funding Fee $