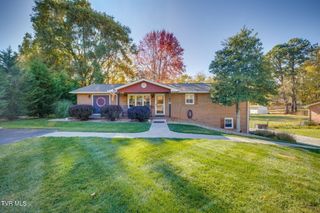
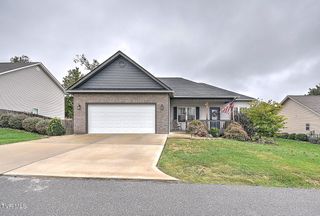
676 Cherry Marie Drive, Jonesborough, TN 37659
- 3 beds |
- 3 baths |
- 1,800 sqft
 Single-Family Home
 Built in 2026
 7,405sqft lot
 2 car garage
 $222/sqft
 Listed 1 month ago
Property Description
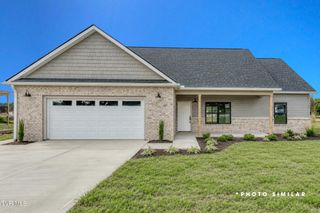
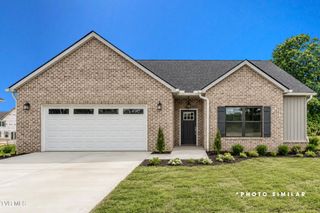
Now complete and ready for its first owner, 676 Cherry Marie Drive offers 1,800 square feet of thoughtfully designed living space in Jonesborough's Mill Creek community. With 3 bedrooms, 2.5 baths, an attached two-car garage, and no HOA, this home combines generous room sizes with a comfortable, practical floor plan. The main level is open and spacious, with the living room, dining area, and kitchen flowing naturally together for everyday living and entertaining. The kitchen features granite countertops, stainless steel appliances, generous cabinetry and counter space, a tile backsplash, pantry, and island. Finishes throughout the home were selected to be attractive, practical, and easy to live with, including LVP and tile flooring, nickel fixtures and hardware, and clean, timeless finishes. Upstairs, the primary suite offers excellent space with a large walk-in closet, double vanities, and a spacious private bath. Two additional bedrooms provide plenty of room for family, guests, hobbies, or a home office, and the second-floor laundry keeps everyday chores conveniently close to the bedrooms. With generously sized rooms, excellent storage, and all three bedrooms conveniently located upstairs, this home makes practical use of its 1,800 square feet. The open main level provides plenty of room to gather, while the upstairs layout offers separation between living and sleeping spaces. Built by a local builder using local workers and tradespeople who live and work in Northeast Tennessee, this home reflects the experience, accountability, and pride that come from building in your own community. Located just minutes from Historic Downtown Jonesborough, the home offers convenient access to restaurants, shopping, community events, and Johnson City while retaining the charm of Jonesborough living.
- Listing Status:
- Active
- Date Added:
- September 25, 2026
- Data Last Updated:
- November 9, 2026 at 11:37PM
- Listing Office:
- Wolfe Development : 423-913-2555
- Listing Agent:
- Whitney Riddle : 423-791-0265
- MLS ID:
- 10001398
- Style: Traditional
- Parking: AsphaltDrivewayGarage Door OpenerAttached
- Roofing: AsphaltShingle
- Windows: Insulated Windows
- General: BrickVinyl Siding2Slab
- Golf: SidewalksPark
- Originating MLS: Tennessee/Virginia Regional MLS
- County: Washington
- Zoning: PRD059b B 034.00
- Utilities: Electricity ConnectedSewer ConnectedWater Connected
- Water: Public
- Sewer: Public Sewer
- Source: Tennessee/Virginia Regional MLS
This listing courtesy of Whitney Riddle , Wolfe Development
Monthly Payment
- Principal & Interest $
- Property Taxes $
- Home Insurance $
- VA Funding Fee $