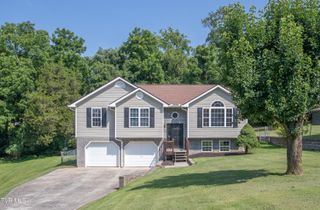
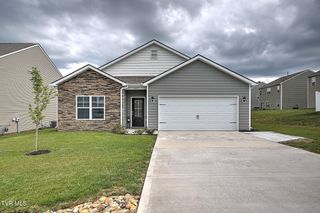
331 Gray Station Road, Johnson City, TN 37615
- 3 beds |
- 3 baths |
- 2,046 sqft
 Single-Family Home
  Built in 1994
  —— sqft lot
  2 car garage
  $195/sqft
  Listed 12 days ago
Property Description
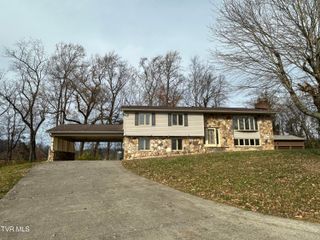
WELCOME! COME ON IN and take a look at this lovely 3 bedroom 3 bath split foyer home. An exceptional value, this home is located in the Crystal Springs Subdividion in the heart of Gray. This beautiful home has been remodeled inside. Large living room with large bay windows. Dining room looking off thru double doors to a large deck with new railing and freshly painted. Off the dining room is a new kitchen with new cabinets, new stainless appliances, sink and faucet. Granite counter tops and lots of cabinet storage. There is a bar between kitchen and dining room. with additional storage. Three spacious bedrooms and two full baths on the main level. Master has double closets and full bath. All baths have been tastefully redone with new cabinets, fixtures, and lights. There is laminate throughout the upstains. Stairs are carpeted. New Painting. Downstairs you will find a huge den with spacious windows. This room is tiled. It is 650 sq feet. There is a full bath/laundry room off the den. Going to the garage, it is freshly painted and offers a large two car garage with a storage room. Off the deck is a level back yard and the previous owner has added horseshoe pits for your pleasure. Home has heat pump, 46 gal water heater. In addition the home has solar panels on the back which provide electricity to the main level for the lights and outlets. There is also a Generac generator for use when the power goes out. Extra wide driveway so parking is not a problem. This home is an easy commute to Johnson City, Kingsport and Bristol. Excellent location close to shopping, dining and schools. Conveniently located only minutes from the interstate. Ready to move in condition. Information is buyers responsibility to verify.
- Listing Status:
- Active
- Date Added:
- July 29, 2026
- Data Last Updated:
- August 10, 2026 at 3:39PM
- Listing Office:
- Realty Solutions : 423-328-4819
- Listing Agent:
- Lena Falls : 423-328-4819
- MLS ID:
- 9998851
- General: See Remarks
- Style: Split Level
- Parking: DrivewayConcrete
- Roofing: AsphaltSolar PanelsShingle
- Windows: Double Pane Windows
- General: BrickVinyl Siding2Block
- Originating MLS: Tennessee/Virginia Regional MLS
- County: Washington
- Zoning: RS012b A 018.00
- Utilities: Cable AvailableElectricity ConnectedSewer ConnectedWater Connected
- Water: Public
- Sewer: Public Sewer
- Source: Tennessee/Virginia Regional MLS
This listing courtesy of Lena Falls , Realty Solutions
Monthly Payment
- Principal & Interest $
- Property Taxes $
- Home Insurance $
- VA Funding Fee $