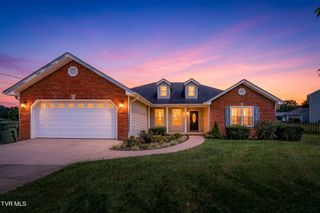
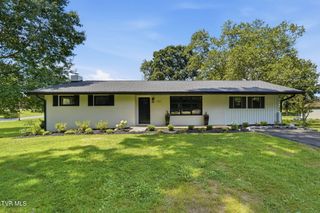
310 Hugh Cox Road, Gray, TN 37615
- 4 beds |
- 2 baths |
- 2,358 sqft
 Single-Family Home
  Built in 1905
  0.76acre lot
 —— car garage
  $178/sqft
  Listed 1 month ago
Property Description
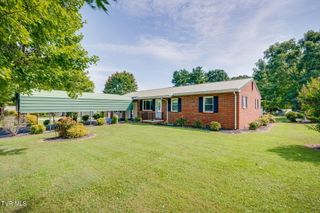
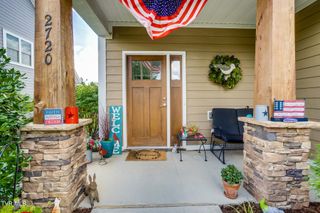
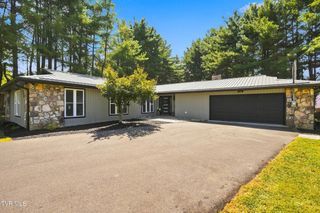
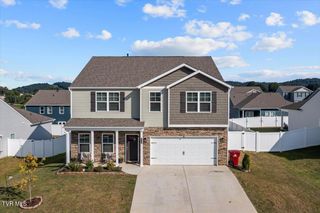
Step back in time in this one of a kind, 120 year old farmhouse. Enjoy the farm-like surroundings from your wrap around porch and still be minutes from Johnson City and Kingsport. Step inside and feel the charm of yester-year, but also know there have been several updates to improve the home. So many features, it is truly a must see to appreciate. You'll first see a double sided brick fireplace, an intricate antique mantel over the living room fireplace, and lots of the additional original woodwork that remains. There is currently bamboo flooring over the original hardwood floors on main level to preserve the original flooring. An updated kitchen features granite countertops and lots of cabinet space, and newer appliances, and oversized kitchen island There is an oversized laundry room off the kitchen, with plentiful storage space. Also downstairs is a large parlor/office area that could also be used as a 5th bedroom. You'll be pleasantly surprised when you get upstairs that the bedrooms are spacious with ample room for large furniture and allow abundant natural light from the windows. In the fenced in backyard, you will discover a spacious covered grilling area, large tree house play structure, picnic area and fire pit area. Washer and dryer are negotiable and both storage buildings convey!! This nostalgic home is centered on a .75, level corner lot, making it ultra convenient to all of Tri-Cities' most desired locations. Schedule your showing today! Listing agent is seller/owner.
- Listing Status:
- Active
- Date Added:
- July 28, 2026
- Data Last Updated:
- September 24, 2026 at 7:39PM
- Listing Office:
- CENTURY 21 Legacy : 423-282-1885
- Listing Agent:
- Nicki Salyer : 423-946-1580
- MLS ID:
- 9998788
- General: Outdoor GrillSee RemarksShed(s)StorageOutbuilding
- Style: Farmhouse
- Parking: AsphaltDriveway
- Roofing: Metal
- Windows: Window TreatmentsInsulated Windows
- General: Vinyl SidingPlaster2Block
- HOA Amenities: Landscaping
- Originating MLS: Tennessee/Virginia Regional MLS
- County: Washington
- Zoning: RS019j C 051.00
- Fencing: FullPrivacyBack Yard
- Utilities: Cable ConnectedElectricity ConnectedPhone AvailablePropaneWater ConnectedFiber Connected
- Water: Public
- Sewer: Septic Tank
- Source: Tennessee/Virginia Regional MLS
This listing courtesy of Nicki Salyer , CENTURY 21 Legacy
Monthly Payment
- Principal & Interest $
- Property Taxes $
- Home Insurance $
- VA Funding Fee $