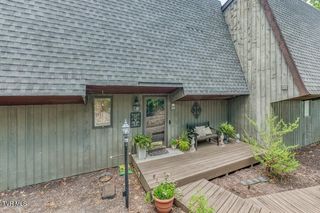
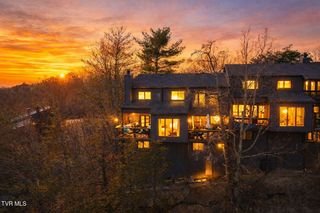
404 East Mountain View Road 104, Johnson City, TN 37601
- 4 beds |
- 4 baths |
- 2,458 sqft
 Condominium
  Built in 2006
  —— sqft lot
  2 car garage
  $157/sqft
  Listed 1 month ago
Property Description
Welcome to Robin's Nest -- Spacious, Stylish, and Ideally Located Discover the perfect blend of comfort, space, and convenience in this exceptionally maintained 4-bedroom, 4.5-bath condo, ideally situated in the heart of Johnson City. Just minutes from top-rated schools, shopping, medical centers, parks, and scenic views, this home truly has it all. Boasting an expansive layout, Robin's Nest features two oversized primary suites--one on the main level and one upstairs--each with its own private bath and generous walk-in closet. The additional two bedrooms are spacious and share a well-designed Jack-and-Jill bath, offering comfort and privacy for family or guests. With 4.5 bathrooms in total, there's room for everyone. From the moment you walk in, you'll be greeted by rich hardwood floors, a welcoming open-concept living area with fireplace, and a seamless flow into the dining and kitchen space. The kitchen is outfitted with stainless steel appliances, solid surface countertops, and a massive walk-in pantry. Love to entertain or unwind outdoors? Step out onto the large enclosed patio--perfect for year-round enjoyment and gatherings. Additional highlights include: • Loads of closet space throughout • Two laundry hookups (main level and upstairs) • Spacious two-car garage • Brick and vinyl exterior for easy maintenance With its thoughtful design, luxurious space, and unbeatable location, Robin's Nest offers a rare opportunity to enjoy upscale living with all the comforts of home. Schedule your showing today! R# 2037
- Listing Status:
- Pending
- Date Added:
- June 27, 2026
- Data Last Updated:
- August 10, 2026 at 3:39PM
- Listing Office:
- REMAX Checkmate, Inc. Realtors : 423-282-0432
- Listing Agent:
- Melissa Townsend : 423-416-2249
- MLS ID:
- 9997450
- General: Soaking TubPantryWalk-In Closet(s)Entrance FoyerKitchen/Dining ComboPrimary Downstairs
- Appliances: DishwasherDisposalDryerMicrowaveRefrigeratorElectric RangeWasher
- Laundry: Washer HookupElectric Dryer Hookup
- Basement: Crawl Space
- Flooring: TileHardwood
- A/C: Central AirCeiling Fan(s)Heat Pump
- Heating: CentralHeat PumpElectric
- Fireplace: Living RoomFireplaceFireplaces: 1
- Style: TraditionalTownhouse
- Parking: ConcreteGarage Door OpenerAttached
- Roofing: Shingle
- Windows: Window Treatment-NegotiableInsulated Windows
- General: BrickVinyl Siding2Block
- HOA Amenities: 175.0Monthly
- Golf: SidewalksStreet Lights
- Originating MLS: Tennessee/Virginia Regional MLS
- County: Washington
- Zoning: Residential029m A 004.00
- Fencing: Privacy
- Water: Public
- Sewer: Public Sewer
- Source: Tennessee/Virginia Regional MLS
This listing courtesy of Melissa Townsend , REMAX Checkmate, Inc. Realtors
Monthly Payment
- Principal & Interest $
- Property Taxes $
- Home Insurance $
- VA Funding Fee $