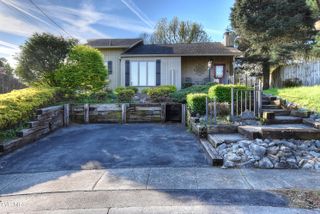
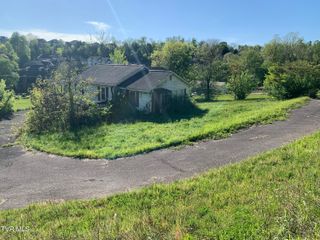
4210 Ranch Road, Johnson City, TN 37601
- 3 beds |
- 2 baths |
- 1,050 sqft
 Single-Family Home
  Built in 1984
  0.42acre lot
 1 car garage
  $286/sqft
  Listed 2 days ago
Property Description
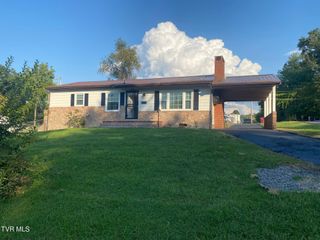
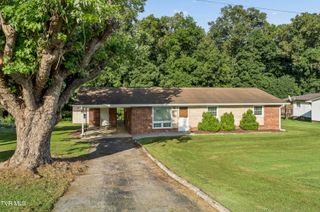
Welcome to this beautifully maintained 3-bedroom, 2-bath brick ranch with prime North Johnson City location in the highly sought after Lake Ridge School District. Thoughtfully renovated and cared for over the past 11 years, this is not a quick flip--it is a home that has been intentionally updated over time with comfort, functionality, and everyday living in mind. Inside, you'll find a warm and inviting layout with LVP flooring throughout the main living areas, carpeted bedrooms, recessed can lighting, and an updated kitchen that is truly the heart of the home. The kitchen features generous quartz countertops, soft-close cabinetry, and a large farmhouse sink, creating a space that is both beautiful and practical for everyday family life and entertaining. But step outside, and you may find your favorite part of the home. The spacious screened-in back patio provides the perfect spot for morning coffee, watching Saturday football, gathering with friends, or enjoying a quiet evening outdoors. Just beyond the patio is a backyard designed with kids in mind, complete with a swing set, playhouse, and plenty of room to play, explore, and make memories. This home offers a wonderful combination of thoughtful updates, comfortable living spaces, and an outdoor setup that is hard to replicate. Whether you're starting a family, raising kids, looking for a comfortable place to settle in, or simply wanting a home with space to enjoy both inside and out, this well-loved ranch has something for every stage of life. Buyer / Buyer's Agent to verify information.
- Listing Status:
- Active
- Date Added:
- September 24, 2026
- Data Last Updated:
- September 24, 2026 at 1:37PM
- Listing Office:
- Foundation Realty Group : 423-218-9554
- Listing Agent:
- Jessica Lane : 423-827-4791
- MLS ID:
- 10001235
- General: PlaygroundShed(s)StorageOutbuilding
- Style: Ranch
- Parking: AsphaltGarage Door OpenerAttached
- Roofing: Shingle
- Windows: Window TreatmentsDouble Pane Windows
- General: Brick1
- HOA Amenities: Landscaping
- Originating MLS: Tennessee/Virginia Regional MLS
- County: Washington
- Zoning: R 2029c C 023.00
- Utilities: Cable ConnectedElectricity ConnectedWater ConnectedFiber Connected
- Water: Public
- Sewer: Public Sewer
- Source: Tennessee/Virginia Regional MLS
This listing courtesy of Jessica Lane , Foundation Realty Group
Monthly Payment
- Principal & Interest $
- Property Taxes $
- Home Insurance $
- VA Funding Fee $