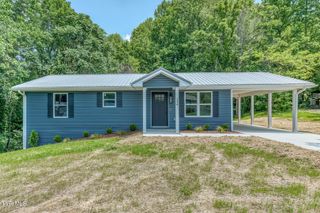
532 Sedgewick Way, Johnson City, TN 37601
- 3 beds |
- 2 baths |
- 1,618 sqft
 Single-Family Home
  Built in 2023
  6,098sqft lot
 2 car garage
  $222/sqft
  Listed 18 days ago
Property Description
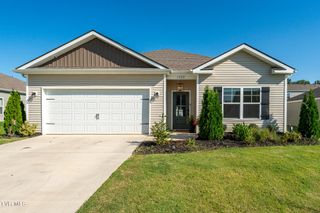
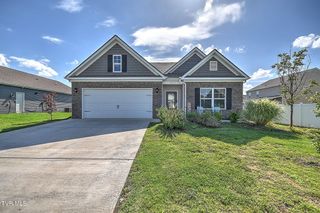
MOVE-IN READY one-level home in the highly desirable Cardinal Forest subdivision! This beautifully maintained home offers over 1,600 finished square feet with 3 bedrooms, 2 full baths, and a 2-car garage. The open-concept floor plan seamlessly connects the kitchen, dining, and living areas, creating a bright and inviting space that's perfect for everyday living and entertaining. The kitchen features a large center island with bar seating, Shaker-style cabinetry, Quartz countertops, stainless steel appliances and large pantry. The spacious primary suite includes a private ensuite bath and a generous walk-in closet. Step outside to enjoy the concrete patio overlooking the level, fully fenced backyard with mature landscaping--ideal for relaxing, entertaining, or pets. The quiet, walkable neighborhood adds to this home's appeal. Quality features include 9-foot ceilings, Mohawk flooring, LED lighting throughout, Moen chrome plumbing fixtures with anti-scald shower valves, architectural shingles, and thoughtful finishes throughout. Located in the highly sought-after LAKE RIDGE ELEMENTARY SCHOOL DISTRICT, this home offers exceptional convenience with easy access to I-26, BOONE LAKE, shopping, restaurants, medical facilities, and everyday amenities.
- Listing Status:
- Active
- Date Added:
- July 23, 2026
- Data Last Updated:
- August 10, 2026 at 5:38PM
- Listing Office:
- REMAX Checkmate, Inc. Realtors : 423-282-0432
- Listing Agent:
- Petra Becker : 423-791-9000
- MLS ID:
- 9998573
- Style: TraditionalRanchCraftsman
- Parking: DrivewayConcreteGarage Door OpenerAttached
- Roofing: AsphaltShingle
- Windows: Window TreatmentsDouble Pane Windows
- General: Vinyl SidingHardiPlank Type1Slab
- HOA Amenities: Landscaping350.0Annually
- Golf: SidewalksCurbsStreet Lights
- Originating MLS: Tennessee/Virginia Regional MLS
- County: Washington
- Zoning: RP 3030a G 011.00
- Fencing: FullBack Yard
- Utilities: Cable ConnectedElectricity ConnectedSewer ConnectedWater ConnectedFiber Connected
- Water: Public
- Sewer: Public Sewer
- Source: Tennessee/Virginia Regional MLS
This listing courtesy of Petra Becker , REMAX Checkmate, Inc. Realtors
Monthly Payment
- Principal & Interest $
- Property Taxes $
- Home Insurance $
- VA Funding Fee $

 New - 3 days ago