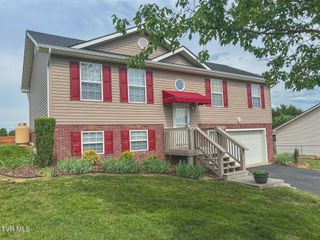
5031 Wildlife Circle, Piney Flats, TN 37686
- 4 beds |
- 2 baths |
- 1,764 sqft
 Single-Family Home
  Built in 2023
  9,583sqft lot
 2 car garage
  $221/sqft
  Listed 20 days ago
Property Description
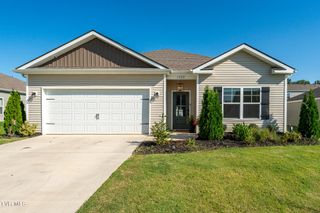
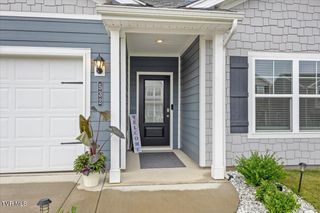
Welcome to 5031 Wildlife Circle! This immaculate single level home built in 2023 is waiting for its new owners. Come and check out where modern design meets comfort and convenience! Offering 4 spacious bedrooms, 2 full bathrooms, and a highly sought-after split-bedroom floor plan, this home has been thoughtfully designed for families of all sizes. From the moment you arrive, you'll appreciate the curve appeal this home has (new modern front door being installed-Picture of the new door being installed is uploaded). Step inside to the freshly painted interior and discover warm and elegant atmosphere throughout. The heart of the home is the stunning open-concept living space, perfect for entertaining and everyday living. The beautifully appointed kitchen features gorgeous granite countertops, a large center island ideal for gathering with family and friends, stainless steel appliances, abundant cabinetry, walk-in pantry and seamless flow into the dining and living areas. Retreat to the luxurious primary suite, your own private sanctuary featuring a spacious walk-in closet, dual vanities, and a spa-like ensuite bathroom complete with a stand-up shower designed for relaxation and comfort. This home also offers the added efficiency and convenience of a gas tankless water heater, providing endless hot water while helping reduce energy costs. Step outside and fall in love with your backyard oasis! The fully fenced yard is perfect for children and pets, while the expansive concrete patio provides ample space for outdoor dining and entertaining. Unwind after a long day in the hot tub beneath the newly added gazebo and enjoy peaceful evenings soaking in the sunset. Conveniently located in an amazing location, this home offers easy access to shopping, dining, schools, and everyday amenities while still providing the tranquility of a welcoming neighborhood setting. Combining modern upgrades, thoughtful design, energy-efficient features, and inviting outdoor living spaces, this move-in-ready home truly offers the perfect blend of luxury and functionality. This is more than just a home--it's the lifestyle you've been waiting for!
- Listing Status:
- Active
- Date Added:
- July 21, 2026
- Data Last Updated:
- August 10, 2026 at 5:38PM
- Listing Office:
- American Realty : 276-466-0836
- Listing Agent:
- Ada Buxton : 423-765-8259
- MLS ID:
- 9998488
- Style: Traditional
- Parking: DrivewayConcreteAttached
- Roofing: AsphaltShingle
- Windows: Insulated Windows
- General: BrickVinyl Siding1Slab
- HOA Amenities: Spa/Hot Tub250.0Annually
- Originating MLS: Tennessee/Virginia Regional MLS
- County: Sullivan
- Zoning: R 3B134j A 04800 000
- Fencing: Back Yard
- Water: Public
- Sewer: Public Sewer
- Source: Tennessee/Virginia Regional MLS
This listing courtesy of Ada Buxton , American Realty
Monthly Payment
- Principal & Interest $
- Property Taxes $
- Home Insurance $
- VA Funding Fee $

 New - 3 days ago