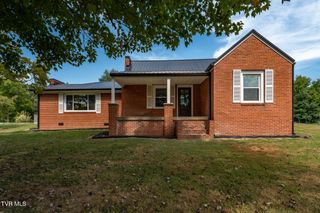
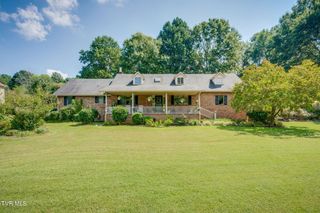
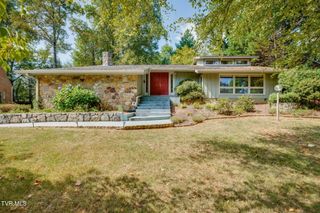
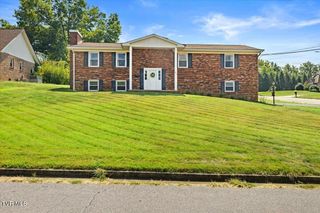
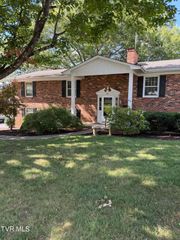
9 Red Oak Circle, Johnson City, TN 37604
- 3 beds |
- 3 baths |
- 2,418 sqft
 Single-Family Home
  Built in 1969
  0.3acre lot
 2 car garage
  $194/sqft
  Listed 29 days ago
Property Description
LOCATION, LOCATION, LOCATION!! Welcome to this beautifully updated 3-bedroom, 3-bath home offering an impressive combination of space, comfort, and amenities perfect for everyday living and entertaining. Step inside to discover a gorgeous, remodeled kitchen with a whole home water filtration system featuring stylish, finishes and plenty of workspace that creates a beautiful and functional heart of the home. The spacious floor plan includes a huge living room with plenty of room for gathering with family and friends, along with a dining room ideal for everything from casual meals to holiday dinners and entertaining, a large, finished basement with a full bathroom perfect for a family room or future in-law suite. Outside, your own private retreat awaits. Spend warm Tennessee days relaxing beside the inground swimming pool, then unwind in the hot tub at the end of the day. With wonderful indoor and outdoor spaces designed for entertaining and relaxation, this home offers something for everyone. With three bedrooms, three bathrooms, generous living and dining spaces, a beautifully remodeled kitchen, inground pool, and hot tub, this property is ready for its next owners to call it home. And the best part is this homes proximity to everything Johnson City has to offer including East Tennessee State University, Johnson City Medical Center, VA Hospital, dining, shopping, and more!! Schedule your private showing today! All information within is taken from tax records and as such is deemed reliable but is not guaranteed and therefore must be verified by the buyer and or the buyer's agent. (2090R/8949S)
- Listing Status:
- Active
- Date Added:
- August 27, 2026
- Data Last Updated:
- September 24, 2026 at 4:40PM
- Listing Office:
- REMAX Checkmate, Inc. Realtors : 423-282-0432
- Listing Agent:
- Kimberly Leonard : 423-946-3166
- MLS ID:
- 10000060
- General: See RemarksOutbuilding
- Style: ColonialSplit Level
- Pool: In Ground
- Parking: AsphaltGarage Door OpenerAttached
- Roofing: Shingle
- Windows: Double Pane Windows
- General: Brick2Block
- HOA Amenities: Spa/Hot TubLandscaping
- Originating MLS: Tennessee/Virginia Regional MLS
- County: Washington
- Zoning: R 2062j C 009.02
- Fencing: Privacy
- Utilities: Cable AvailableElectricity ConnectedPropaneSewer ConnectedWater ConnectedFiber Available
- Water: Public
- Sewer: Public Sewer
- Source: Tennessee/Virginia Regional MLS
This listing courtesy of Kimberly Leonard , REMAX Checkmate, Inc. Realtors
Monthly Payment
- Principal & Interest $
- Property Taxes $
- Home Insurance $
- VA Funding Fee $