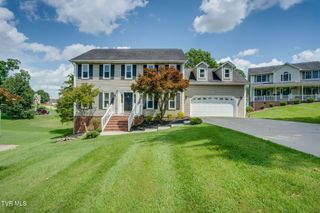
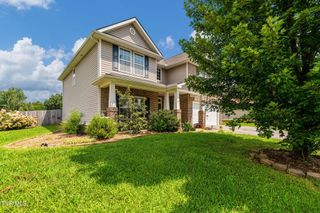
912 Katies Way, Johnson City, TN 37615
- 3 beds |
- 4 baths |
- 3,010 sqft
 Single-Family Home
  Built in 1993
  —— sqft lot
  2 car garage
  $174/sqft
  Listed 6 months ago
Property Description
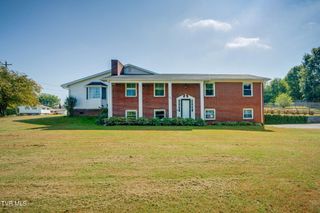
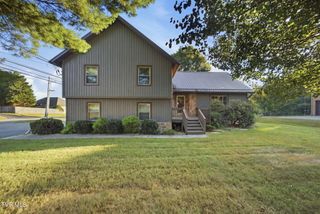
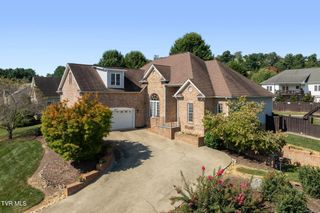
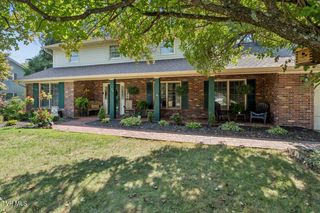
Experience Lake Living Without Lakefront Pricing in Johnson City's Lake Ridge School District Now offered at a newly adjusted price, this beautifully renovated 2,697 sq. ft. home delivers exceptional value with deeded Boone Lake access, community dock privileges, and the highly desirable Lake Ridge School District--offering the East Tennessee lake lifestyle you've been searching for without the premium price of lakefront ownership. Filled with natural light from expansive windows, the thoughtfully designed floor plan blends comfort, functionality, and timeless style. Whether entertaining guests or enjoying a quiet evening at home, you'll appreciate the warm, inviting spaces and seamless connection to the outdoors. The spacious screened porch and newly painted decks overlook a private, fenced backyard, creating the perfect setting for morning coffee, weekend gatherings, or simply taking in the peaceful surroundings. The main level features a welcoming great room with a gas fireplace, formal dining room, and a beautifully renovated kitchen complete with a breakfast nook, pantry, and convenient half bath. The sought-after main-level primary suite offers a spacious bath, dual closets, and a walk-in closet for everyday convenience. Upstairs, you'll find exceptional flexibility with a spacious bedroom featuring a built-in electric fireplace, a full hall bath, and a versatile office or bonus room ideal for working remotely, hobbies, or additional living space. A separate private suite includes its own electric fireplace, walk-in shower, laundry area, and direct garage access--perfect for multigenerational living, extended guests, a home office, or private retreat. Additional features include a two-car garage with an oversized workshop area, newer windows, freshly painted decks, two electric heat pumps with propane service, and significant recent updates including the upstairs HVAC system and water heater, both replaced in 2025. Homes offering deeded Boone Lake access, community dock, Lake Ridge schools, a main-level primary suite, flexible living spaces, and a private setting are increasingly difficult to find. With its recent price adjustment, this move-in-ready home presents an outstanding opportunity to enjoy one of Johnson City's most desirable lake communities while remaining just minutes from shopping, dining, healthcare, and everyday conveniences. Schedule your private showing today and discover why this is one of the best values currently available in the Boone Lake market. Buyer/Buyer's Agent to verify all information.
- Listing Status:
- Active
- Date Added:
- March 18, 2026
- Data Last Updated:
- September 24, 2026 at 9:38PM
- Listing Office:
- Berkshire Hathaway Greg Cox Real Estate : 423-282-2411
- Listing Agent:
- Kelly Hixson : 423-276-1789
- MLS ID:
- 9992519
- General: DockSee Remarks
- Style: Contemporary
- Parking: AsphaltAttached
- Roofing: AsphaltShingle
- Windows: Insulated Windows
- General: Frame2
- HOA Amenities: 100.0Annually
- Golf: Other
- Originating MLS: Tennessee/Virginia Regional MLS
- County: Washington
- Zoning: R 2013k B 00700 000
- Fencing: FullBack Yard
- Water: Public
- Sewer: Public Sewer
- Source: Tennessee/Virginia Regional MLS
This listing courtesy of Kelly Hixson , Berkshire Hathaway Greg Cox Real Estate
Monthly Payment
- Principal & Interest $
- Property Taxes $
- Home Insurance $
- VA Funding Fee $