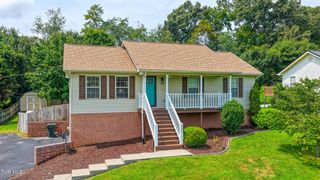
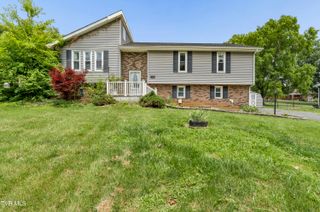
1032 Pleasant Drive, Jonesborough, TN 37659
- 4 beds |
- 2 baths |
- 1,976 sqft
 Single-Family Home
  Built in 2002
  2.25acre lot
 —— car garage
  $164/sqft
  Listed 15 hours ago
Property Description
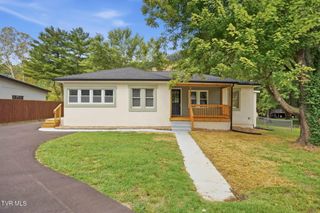
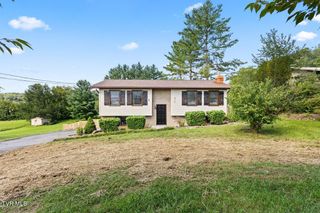
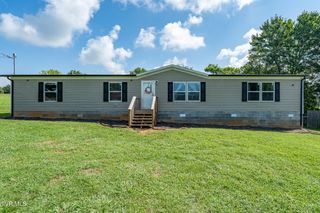
Welcome to 1032 Pleasant Drive, where you can enjoy the space and peaceful setting of country living while still being conveniently located near everything Jonesborough and Johnson City have to offer! Situated on approximately 2.25 acres, this 4-bedroom, 2-bath home offers plenty of room both inside and out. The mostly level property provides tons of possibilities, whether you're dreaming of a garden, outdoor entertaining space, room for hobbies and recreation, or simply a little extra breathing room. Inside, you'll find a comfortable and spacious floor plan featuring a generously sized kitchen with plenty of cabinet space and a separate dining area. The primary bedroom includes its own private full bath, while three additional bedrooms offer flexibility for family, guests, a home office, hobby room, or whatever best fits your needs. Located along a quiet country road, this property offers a more private, relaxed setting without putting you too far from town. Historic downtown Jonesborough, Johnson City, shopping, dining, and major roadways are all within convenient driving distance. If you've been looking for a home with acreage, versatility, and that peaceful East Tennessee feel, 1032 Pleasant Drive is ready for you to come take a look! Buyer/Buyer's Agent to verify all information. Information deemed reliable but not guaranteed.
- Listing Status:
- Active
- Date Added:
- September 24, 2026
- Data Last Updated:
- September 24, 2026 at 7:39PM
- Listing Office:
- KW Johnson City : 423-433-6500
- Listing Agent:
- Alex Cooley : 423-723-9530
- MLS ID:
- 10001330
- General: Shed(s)
- Style: Other
- Parking: AsphaltParking Pad
- Roofing: Metal
- General: StuccoVinyl Siding1
- Originating MLS: Tennessee/Virginia Regional MLS
- County: Washington
- Zoning: Residential043n A 007.00
- Water: Public
- Sewer: Septic Tank
- Source: Tennessee/Virginia Regional MLS
This listing courtesy of Alex Cooley , KW Johnson City
Monthly Payment
- Principal & Interest $
- Property Taxes $
- Home Insurance $
- VA Funding Fee $