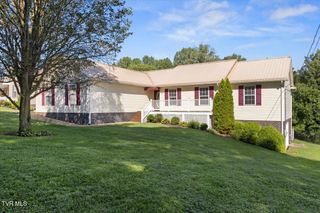
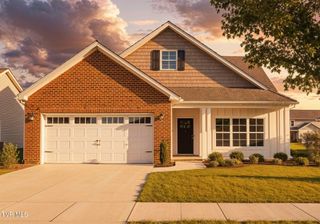
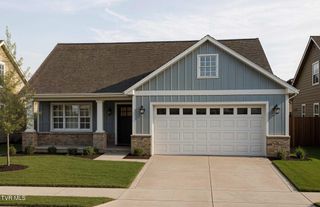
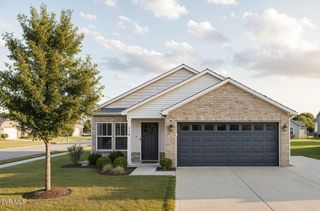
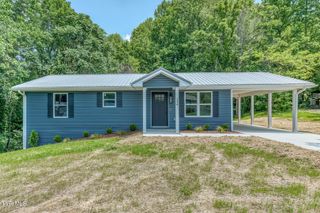
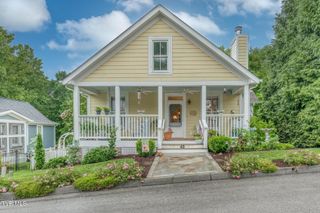
1120 Miller Drive Unit 201, Jonesborough, TN 37659
- 3 beds |
- 2 baths |
- 1,621 sqft
 Single-Family Home
  Built in 2020
  3,920sqft lot
 2 car garage
  $259/sqft
  Listed 28 days ago
Property Description
.Charming Single-Level Living in Historic Jonesborough, TN! Discover the perfect blend of comfort, style, and convenience in Tennessee's oldest town! This beautiful single-level patio home offers a stress-free lifestyle with no HOA fees and minimal maintenance, right in the heart of Jonesborough. Key Features You'll Love: Move-In Ready & Freshly Updated: Built in 2020 and meticulously maintained, this home now features brand-new paint throughout and beautifully refreshed cabinets. Spacious Living: Enjoy 1,662 sq. ft. of bright, open living space, plus a spacious 400 sq. ft. two-car garage. Elegant Finishes: High-end touches abound, including hardwood floors throughout, elegant crown molding, and a stunning decorative granite fireplace. Open Concept Catering to Entertainers: Soaring high ceilings and sleek stainless steel appliances make the kitchen and living areas the perfect gathering spot. Private Outdoor Retreat: Unwind or entertain in the comfort of your private, screened-in back patio. Impeccably Maintained: Enjoy total peace of mind knowing that this home and its HVAC system have been professionally and regularly serviced since day one. Don't miss out on this rare, low-maintenance gem in a prime historic location. Schedule your private showing today! Disclaimer: Some of the information in this listing may have been obtained from third-party sources and/or tax records. All information is deemed reliable but not guaranteed and must be independently verified by the buyer before assuming accuracy.
- Listing Status:
- Active
- Date Added:
- July 13, 2026
- Data Last Updated:
- August 10, 2026 at 4:40PM
- Listing Office:
- LPT Realty, LLC : 877-366-2213
- Listing Agent:
- Beau Hicks : 423-773-0635
- MLS ID:
- 9998136
- Style: PUDPatio HomeCraftsman
- Parking: Garage Door Opener
- Roofing: Shingle
- Windows: Double Pane Windows
- General: Stone VeneerVinyl Siding1Slab
- HOA Amenities: Landscaping
- Originating MLS: Tennessee/Virginia Regional MLS
- County: Washington
- Zoning: residential059d A 00712 000
- Water: Public
- Sewer: Public Sewer
- Source: Tennessee/Virginia Regional MLS
This listing courtesy of Beau Hicks , LPT Realty, LLC
Monthly Payment
- Principal & Interest $
- Property Taxes $
- Home Insurance $
- VA Funding Fee $