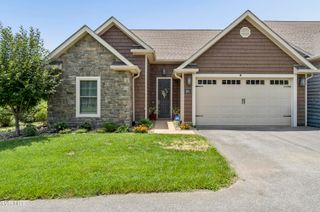
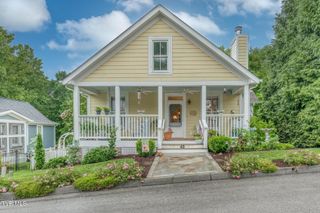
657 Cherry Marie Drive, Jonesborough, TN 37659
- 3 beds |
- 2 baths |
- 1,625 sqft
 Single-Family Home
  Built in 2026
  7,405sqft lot
 2 car garage
  $246/sqft
  Listed 13 days ago
Property Description
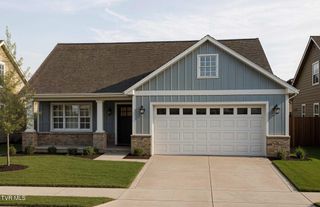
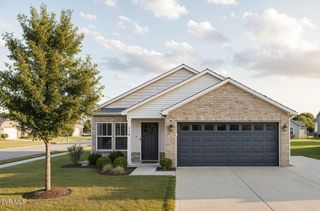
There's something special about finding a home that's just the right size, thoughtfully designed, beautifully finished, and located in a neighborhood you'll enjoy for years to come. Welcome to 657 Cherry Marie Drive in Mill Creek. This inviting one-level home offers approximately 1,625 square feet with 3 bedrooms, 2 baths, and an open design that makes everyday living both comfortable and convenient. The spacious great room opens to the dining area and kitchen, creating a warm, welcoming space for everything from quiet evenings at home to holiday gatherings with family and friends. The kitchen features a large island, generous pantry, quality finishes, and plenty of cabinet and counter space for cooking, entertaining, and everyday life. The private primary suite is thoughtfully tucked away from the secondary bedrooms and includes a walk-in closet and an elegant bath designed to be a relaxing retreat. Two additional bedrooms and a full bath provide comfortable accommodations for family, guests, or a home office. One of this home's standout features is the generous covered back porch, offering the perfect place to enjoy your morning coffee, host a cookout, or simply relax and take in the peaceful East Tennessee surroundings. Located in Mill Creek, you'll enjoy sidewalks, walking trails, a neighborhood park and playground, and the convenience of being just a short walk or golf cart ride from Historic Downtown Jonesborough. Browse locally owned shops, enjoy restaurants and live entertainment, or spend the evening at one of the town's many festivals and community events. It's a lifestyle that's hard to match. Built by a respected local builder known for quality craftsmanship and attention to detail, this home offers the confidence that comes from generations of building in Northeast Tennessee. If you're looking for timeless design, one-level living, and a community that truly feels like home, 657 Cherry Marie Drive is ready to welcome you.
- Listing Status:
- Active
- Date Added:
- July 28, 2026
- Data Last Updated:
- August 10, 2026 at 5:38PM
- Listing Office:
- Wolfe Development : 423-913-2555
- Listing Agent:
- Whitney Riddle : 423-791-0265
- MLS ID:
- 9998800
- Style: CottageTraditionalRanchCraftsman
- Parking: AsphaltDrivewayGarage Door OpenerAttached
- Roofing: AsphaltShingle
- Windows: Double Pane WindowsInsulated Windows
- General: BrickVinyl SidingOneSlab
- HOA Amenities: Landscaping
- Golf: SidewalksCurbsStreet Lights
- Originating MLS: Tennessee/Virginia Regional MLS
- County: Washington
- Zoning: PRD059b B 07800 000
- Utilities: Electricity ConnectedSewer ConnectedWater Connected
- Water: Public
- Sewer: Public Sewer
- Source: Tennessee/Virginia Regional MLS
This listing courtesy of Whitney Riddle , Wolfe Development
Monthly Payment
- Principal & Interest $
- Property Taxes $
- Home Insurance $
- VA Funding Fee $