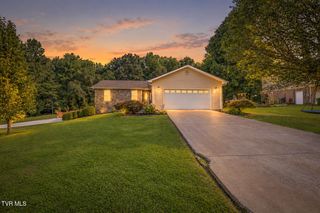
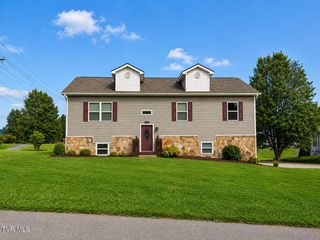
933 Riddle Ridge, Jonesborough, TN 37659
- 3 beds |
- 3 baths |
- 1,950 sqft
 Single-Family Home
  Built in 2022
  7,841sqft lot
 2 car garage
  $226/sqft
  Listed 1 month ago
Property Description
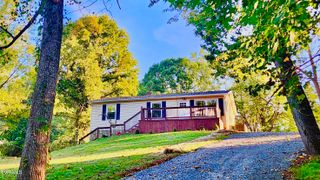
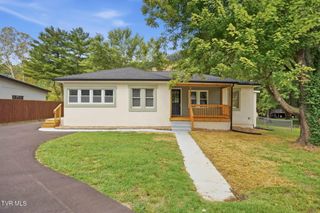
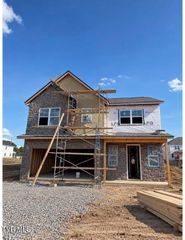
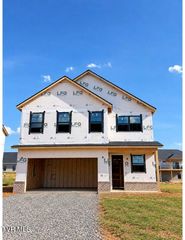
If quality, thoughtful finishes and move-in-ready condition are high on your list, this one deserves a closer look. Built in 2022, this beautifully maintained 3-bedroom, 2.5-bath home offers a bright, open layout with details that set it apart from many homes in this price range. Natural light fills the main living area, where a tray ceiling and gas fireplace create a warm and inviting space. The kitchen features granite countertops, stainless steel appliances, abundant soft-close cabinetry and a large island with bar seating. The spacious primary suite feels like a true retreat with a walk-in closet, soaking tub, dual vanities and an oversized tiled shower. Throughout the home, the finishes, layout and condition reflect a level of care that is best appreciated in person. Outside, enjoy a covered patio overlooking the privacy-fenced backyard, along with a raised garden bed, attractive landscaping and a new storage shed. The washer and dryer are also included. Located in a quiet neighborhood just minutes from historic downtown Jonesborough, this home offers modern construction, quality finishes and a comfortable setting without an HOA. All information taken from public records, buyer/buyer's agent to verify
- Listing Status:
- Active
- Date Added:
- August 4, 2026
- Data Last Updated:
- September 24, 2026 at 7:39PM
- Listing Office:
- CENTURY 21 Legacy : 423-282-1885
- Listing Agent:
- Allison Elliott : 423-794-7339
- MLS ID:
- 9999057
- General: Shed(s)Storage
- Style: Traditional
- Parking: AsphaltGravel
- Roofing: Shingle
- General: BrickVinyl SidingTwoSlab
- HOA Amenities: Landscaping
- Originating MLS: Tennessee/Virginia Regional MLS
- County: Washington
- Zoning: Residential051l C 027.00
- Fencing: PrivacyBack Yard
- Water: Public
- Sewer: Public Sewer
- Source: Tennessee/Virginia Regional MLS
This listing courtesy of Allison Elliott , CENTURY 21 Legacy
Monthly Payment
- Principal & Interest $
- Property Taxes $
- Home Insurance $
- VA Funding Fee $