425 Berry Ridge Road, Jonesborough, TN 37659
- 3 beds |
- 3 baths |
- 2,740 sqft
 Single-Family Home
 Built in 2004
 1.03acre lot
 —— car garage
 $146/sqft
 Listed 17 days ago
Property Description
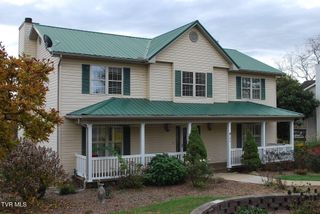
Country living at its finest - ready for the holidays with this oversized kitchen ideal for entertaining.... AND close to town for all the things! Home sits on 1-acre lot, fenced and wooded in back. The larger front porch has a swing to sit and sip your morning coffee as you watch beautiful sunrises over the Appalachian mountains... Or spend time on the private deck just off the double-sized master bedroom. The main level also has a huge deck in back. This home features 3 bedrooms, 3 bathrooms, an open concept living room/kitchen/den, two double-sized bedrooms upstairs that share a bathroom with a garden tub, separate walk-in shower and beautiful tile floors. Some floors have been redone for you already. Need lots of cabinet storage? This kitchen features tons of cabinets and a coffee nook. A walk-in pantry provides even more storage options. Home has a water filtration system as well. Two heat pumps to make sure the entire house is always comfortable. Living room has a cozy fireplace with beautiful tile. Want to house hack? This home has a partially finished basement with a small kitchen and appliances, plus an extra room with closet in the basement can easily be made into a 4th bedroom. The 3rd full bath is just next to it. There is also an unfinished basement section with tons of space for additional storage and lawn equipment, and washer/dryer hookups. Main level has a bedroom and full bathroom. You have to see this house to appreciate the many features. She shed with power is cute as a dollhouse for her. Detached 2 car garage did him! Convenient horseshoe driveway for multiple vehicles and toys Come see it today! With the views and front porch, this home won't last long! IT IS THE SOLE RESPONSIBILITY OF BUYER AND BUYER AGENT TO VERIFY ALL INFORMATION CONTAINED HEREIN
- Listing Status:
- Active
- Date Added:
- October 23, 2026
- Data Last Updated:
- November 9, 2026 at 10:37PM
- Listing Office:
- LPT Realty - Griffin Home Group : 423-482-0743
- Listing Agent:
- Jim Griffin : 423-482-0743
- MLS ID:
- 10002490
- General: BalconyShed(s)Garage(s)
- Style: FarmhouseTraditional
- Roofing: Metal
- Windows: Double Pane Windows
- General: Vinyl SidingBi-Level
- Originating MLS: Tennessee/Virginia Regional MLS
- County: Washington
- Zoning: Res067g B 010.00
- Fencing: Back Yard
- Utilities: Cable ConnectedPropane
- Water: Public
- Sewer: Septic Tank
- Source: Tennessee/Virginia Regional MLS
This listing courtesy of Jim Griffin , LPT Realty - Griffin Home Group
Monthly Payment
- Principal & Interest $
- Property Taxes $
- Home Insurance $
- VA Funding Fee $

 New - 3 days ago