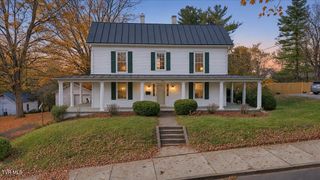
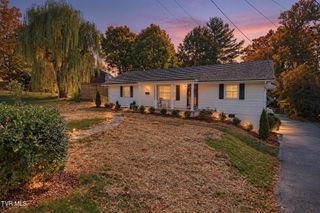
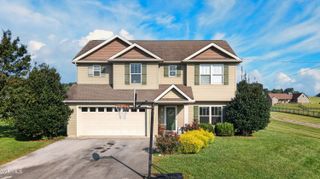
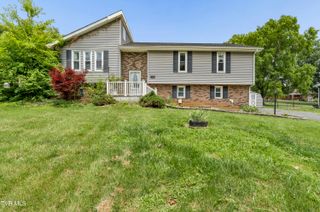
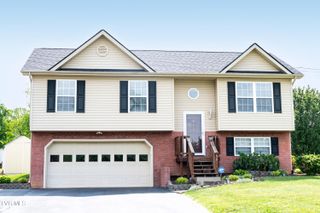
507 Dean Archer Road, Jonesborough, TN 37659
- 4 beds |
- 2 baths |
- 2,380 sqft
 Single-Family Home
 Built in 1991
 0.47acre lot
 —— car garage
 $134/sqft
 Listed 1 month ago
Property Description
Looking for room to spread out, plenty of storage, and a little more breathing room outside the city? Welcome to 507 Dean Archer Road in Jonesborough! This spacious 4-bedroom home offers a flexible split-bedroom floor plan with the primary suite located separately from the three additional bedrooms, giving everyone a little extra privacy. An added living area provides even more room to gather, relax, entertain, or create the bonus space your household needs. The primary suite also offers the added convenience of a second walk-in closet, giving you plenty of storage where it matters most. Throughout the home, you'll find updates completed in recent years that have been well maintained, along with comfortable living spaces ready for the next owner to make their own. And the extra space doesn't stop at the front door! A detached garage offers more than 400 square feet of additional workspace and storage, while a separate outbuilding and pool shed give you even more places to keep tools, equipment, and outdoor gear organized. There's even a dedicated power hookup for an RV. When it's time to relax, step outside and enjoy the pool and generous yard--perfect for summer afternoons, entertaining friends and family, or simply enjoying your own space in beautiful East Tennessee. Located outside the city limits with no city taxes, this property offers space, versatility, storage, and plenty of possibilities inside and out. Come see just how much 507 Dean Archer Road has to offer! Buyer/Buyer's Agent to verify all information. Information obtained from third-party sources and deemed reliable but not guaranteed.
- Listing Status:
- Active
- Date Added:
- October 9, 2026
- Data Last Updated:
- November 9, 2026 at 10:37PM
- Listing Office:
- KW Johnson City : 423-433-6500
- Listing Agent:
- Corey Tittle : 423-530-3938
- MLS ID:
- 10001501
- General: Shed(s)OutbuildingGarage(s)
- Style: Ranch
- Pool: Above Ground
- Parking: AsphaltDrivewayRV Access/Parking
- Roofing: Shingle
- General: Vinyl Siding1Block
- Originating MLS: Tennessee/Virginia Regional MLS
- County: Washington
- Zoning: R035 015.27
- Water: Public
- Sewer: Septic Tank
- Source: Tennessee/Virginia Regional MLS
This listing courtesy of Corey Tittle , KW Johnson City
Monthly Payment
- Principal & Interest $
- Property Taxes $
- Home Insurance $
- VA Funding Fee $

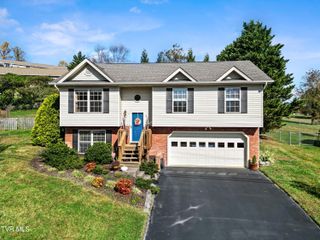
 New - 17 hours ago