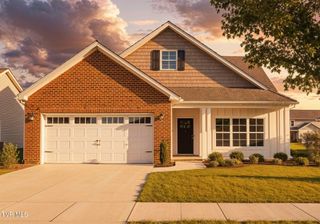
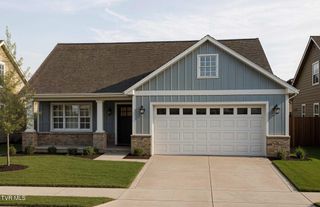
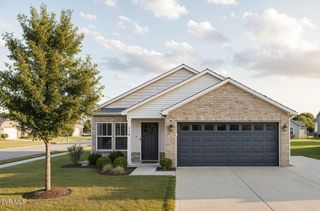
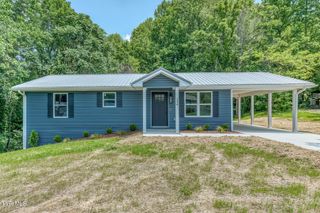
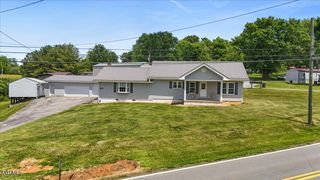
702 May Drive, Jonesborough, TN 37659
- 3 beds |
- 2 baths |
- 1,425 sqft
 Single-Family Home
  Built in 1961
  0.57acre lot
 2 car garage
  $246/sqft
  Listed 1 month ago
Property Description
Welcome to 702 May Drive in Jonesborough, Tennessee -- a fully renovated, move-in-ready home offering modern updates, functional living space, and an unbeatable location just minutes from Tennessee's oldest town. This 3-bedroom, 2-bathroom single-level home has been completely updated, so buyers get the character of an established neighborhood with the peace of mind of a new build. The heart of the home features an open floor plan, and the 2-car garage adds storage and practicality that single-level homes in this area often lack. The spacious primary suite is a rare find, featuring a private en suite bathroom and separate his-and-hers walk-in closets. Two additional bedrooms and a second full bath provide plenty of space for family, guests, or a home office. Located just minutes from historic downtown Jonesborough, you'll enjoy easy access to local shops, restaurants, festivals, and community events that make this one of East Tennessee's most desirable small towns. With its extensive renovations, functional layout, and prime location, 702 May Drive is ready for its next owner to move in and start enjoying from day one. Call today to schedule your private showing Buyer/buyer's agent to verify
- Listing Status:
- Pending
- Date Added:
- June 25, 2026
- Data Last Updated:
- August 10, 2026 at 6:38PM
- Listing Office:
- LPT Realty - Griffin Home Group : 423-482-0743
- Listing Agent:
- Laura Meade : 404-433-7371
- MLS ID:
- 9997360
- General: Kitchen IslandMarble CountersKitchen/Dining ComboPrimary DownstairsRemodeled
- Appliances: DishwasherMicrowaveRangeRefrigeratorElectric Range
- Laundry: Washer HookupElectric Dryer Hookup
- Basement: Crawl Space
- Flooring: See RemarksLuxury Vinyl
- A/C: Central AirHeat Pump
- Heating: CentralHeat Pump
- Style: TraditionalRanch
- Parking: AsphaltGarage Door OpenerAttached
- Roofing: Metal
- Windows: Double Pane WindowsSingle Pane WindowsStorm Window(s)
- General: Brick1Block
- Originating MLS: Tennessee/Virginia Regional MLS
- County: Washington
- Zoning: Residential051m A 025.00
- Utilities: Cable AvailableElectricity ConnectedSewer ConnectedWater Connected
- Water: Public
- Sewer: Public Sewer
- Source: Tennessee/Virginia Regional MLS
This listing courtesy of Laura Meade , LPT Realty - Griffin Home Group
Monthly Payment
- Principal & Interest $
- Property Taxes $
- Home Insurance $
- VA Funding Fee $