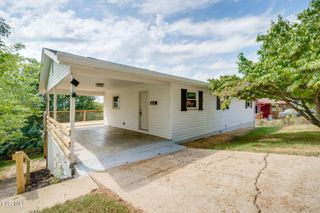
1135 Shipp Street, Kingsport, TN 37660
- 4 beds |
- 2 baths |
- 1,792 sqft
 Single-Family Home
  Built in 2024
  8,276sqft lot
 —— car garage
  $148/sqft
  Listed 2 months ago
Property Description
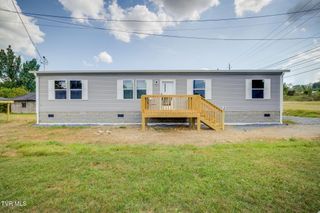
Welcome home to this beautiful 2024 home offering the perfect blend of modern style, comfort, and functionality conveniently located close to almost everything in Kingsport. Featuring 4 spacious bedrooms and 2 full bathrooms both with double vanities, this like-new home provides an open-concept floor plan designed for both everyday living and entertaining. The bright and inviting living area flows seamlessly into the well-appointed kitchen, complete with ample cabinetry, generous counter space, and a large island perfect for meal preparation or gathering with family and friends. The private primary suite offers a relaxing retreat with a spacious bedroom, an ensuite bathroom with a garden tub and shower, and plenty of closet space. Three additional bedrooms provide flexibility for family, guests, or a home office. Built in 2024, this home offers the peace of mind that comes with energy-efficient features on a permanent block foundation and low-maintenance living. Whether you're a first-time homebuyer or simply searching for a move-in-ready home with plenty of space, this property is one you don't want to miss. Schedule your private showing today and discover all this beautiful home has to offer! *Buyer and buyer's agent to verify all information contained herein Deemed reliable, but not guaranteed. *Equal Housing Opportunity.
- Listing Status:
- Active
- Date Added:
- July 22, 2026
- Data Last Updated:
- September 24, 2026 at 10:40PM
- Listing Office:
- NextHome Magnolia Realty : 423-631-5723
- Listing Agent:
- David Smith : 423-466-7882
- MLS ID:
- 9998530
- General: Outbuilding
- Style: Traditional
- Parking: Gravel
- Roofing: Shingle
- Windows: Double Pane Windows
- General: Vinyl SidingOneBlock
- Originating MLS: Tennessee/Virginia Regional MLS
- County: Sullivan
- Zoning: R 1B061p A 023.00
- Utilities: Cable ConnectedElectricity ConnectedSewer ConnectedWater ConnectedFiber Connected
- Water: Public
- Sewer: Public Sewer
- Source: Tennessee/Virginia Regional MLS
This listing courtesy of David Smith , NextHome Magnolia Realty
Monthly Payment
- Principal & Interest $
- Property Taxes $
- Home Insurance $
- VA Funding Fee $

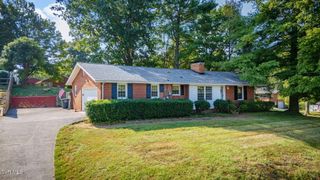
 New - 1 day ago