1136 West Shipley Ferry Road, Kingsport, TN 37663
- 3 beds |
- 3 baths |
- 2,187 sqft
 Single-Family Home
  Built in 1967
  0.61acre lot
 1 car garage
  $153/sqft
  Listed 1 day ago
Property Description
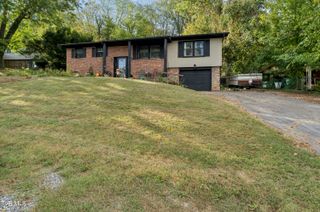
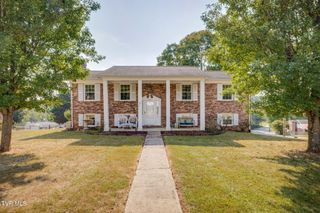
Welcome to this beautiful split-level brick home located in the Colonial Heights area of Kingsport! Offering 3 bedrooms, 3 full bathrooms, and 2,187 square feet of comfortable living space, this home combines thoughtful updates with plenty of room to spread out. Inside, you'll find a spacious updated kitchen with a dining area, updated bathrooms, inviting living spaces, and a large bonus room featuring a fireplace--perfect for a family room, entertaining space, home office, or whatever fits your lifestyle. The home's layout provides flexibility to meet your needs. Step outside to enjoy the covered back porch overlooking the private backyard, offering a peaceful place to relax. A one-car attached garage and ample driveway parking add everyday convenience. Storage shed included for all of your lawn equipment. Location is a major highlight! Situated in Colonial Heights, you're just minutes from shopping, restaurants, groceries, and everyday conveniences along Fort Henry Drive, with easy access to I-81 and a short drive to downtown Kingsport and the rest of the Tri-Cities. If you're looking for an updated home with space, privacy, and a location that makes daily life easy, this one is worth a look! All information deemed reliable but not guaranteed. Buyer/buyer's agent should verify all information.
- Listing Status:
- Active
- Date Added:
- September 23, 2026
- Data Last Updated:
- September 24, 2026 at 5:38PM
- Listing Office:
- Real Broker : 844-594-7325
- Listing Agent:
- Michael Davis : 423-471-1393
- MLS ID:
- 10001275
- General: Outbuilding
- Style: Split Level
- Parking: AsphaltGarage Door OpenerAttached
- Roofing: Shingle
- Windows: Double Pane Windows
- General: BrickTwoBlock
- Originating MLS: Tennessee/Virginia Regional MLS
- County: Sullivan
- Zoning: R 1106c B 02800 000
- Water: Public
- Sewer: Septic Tank
- Source: Tennessee/Virginia Regional MLS
This listing courtesy of Michael Davis , Real Broker
Monthly Payment
- Principal & Interest $
- Property Taxes $
- Home Insurance $
- VA Funding Fee $

 New - 1 day ago