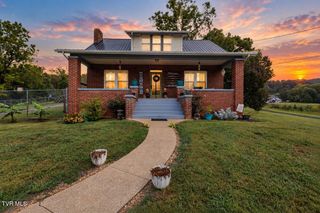
3648 Crest Road, Kingsport, TN 37664
- 4 beds |
- 3 baths |
- 2,526 sqft
 Single-Family Home
  Built in 1963
  9,148sqft lot
 —— car garage
  $144/sqft
  Listed 10 days ago
Property Description
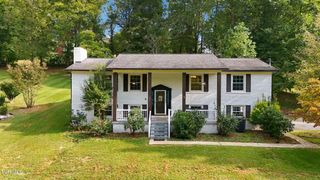
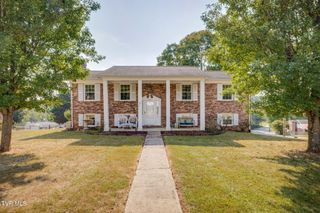
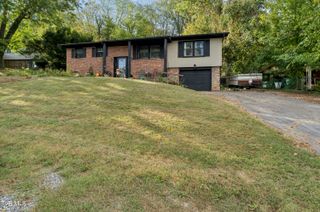
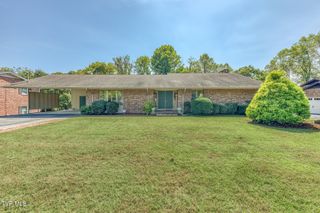
Welcome to 3648 Crest Road! Tucked away in a quaint lake community, this 4-bedroom, 3-bath brick ranch offers approximately 2,500 square feet of living space with a versatile layout and plenty of room to spread out. The main level welcomes you with hardwood floors, a cozy brick fireplace, and an updated kitchen featuring quartz countertops, stainless steel appliances, and ample cabinet space. The primary suite is a standout, complete with an impressive walk-in closet/dressing room and private bath. The finished lower level provides an entirely separate living space featuring a second kitchen, spacious living area with fireplace, bedroom, full bath, laundry area, and additional storage. Whether used for guests, extended family, a home office, or simply additional living space, this level offers plenty of possibilities. Outside, you'll find a new deck along with a screened-in porch where you can relax and enjoy the surrounding scenery and mountain views. With two kitchens, multiple living areas, two fireplaces, generous storage, and a flexible floor plan, this home offers space that's hard to find. **Property is being sold as-is.** Schedule your showing and come see everything 3648 Crest Road has to offer! Buyer/Buyer's Agent to verify all information.
- Listing Status:
- Active
- Date Added:
- September 14, 2026
- Data Last Updated:
- September 24, 2026 at 5:38PM
- Listing Office:
- KW Johnson City : 423-433-6500
- Listing Agent:
- Courtney Brooks : 276-298-7792
- MLS ID:
- 10000883
- General: OtherSee RemarksShed(s)
- Style: Ranch
- Parking: AsphaltGravel
- Roofing: OtherSee RemarksShingle
- Windows: Double Pane Windows
- General: BrickStone VeneerVinyl SidingWood SidingTwo
- HOA Amenities: Landscaping
- Originating MLS: Tennessee/Virginia Regional MLS
- County: Sullivan
- Zoning: R 1B077i B 01400 000
- Utilities: Cable Available
- Water: Public
- Sewer: Public Sewer
- Source: Tennessee/Virginia Regional MLS
This listing courtesy of Courtney Brooks , KW Johnson City
Monthly Payment
- Principal & Interest $
- Property Taxes $
- Home Insurance $
- VA Funding Fee $

 New - 1 day ago