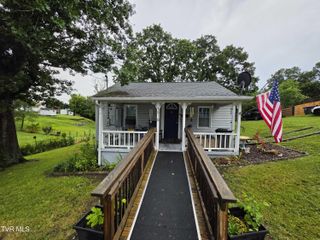
115 Shady View Road, Kingsport, TN 37660
- 2 beds |
- 1 bath |
- 976 sqft
 Single-Family Home
  Built in 1947
  6,970sqft lot
 —— car garage
  $205/sqft
  Listed 3 days ago
Property Description
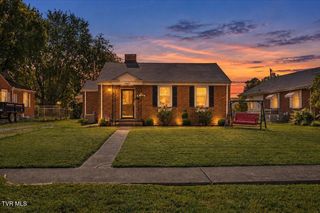
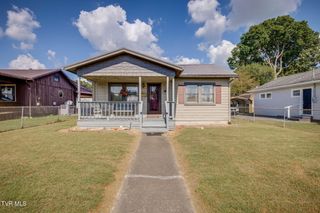
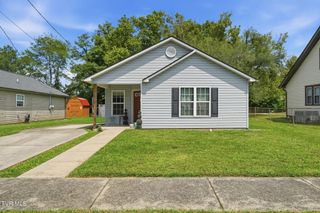
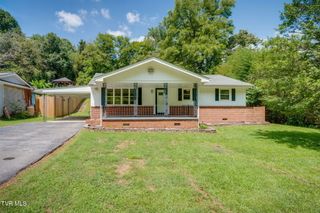
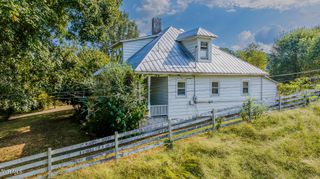
Fully updated and move-in ready! Taken completely down to the studs and meticulously renovated, this charming cottage gives you the good bones of older construction with the move-in ready convenience of a new build. No detail was spared in its transformation, featuring entirely new flooring and subflooring, new drywall, a new HVAC system, new electrical and lighting, and more. This beautifully updated home offers thoughtful finishes and inviting spaces throughout. The kitchen features quality plywood-construction cabinetry with soft-close doors and drawers, providing both durability and a high-end feel. The bathroom showcases a stunning custom floor-to-ceiling tiled shower, complete with a rain shower head and handheld wand for a spa-like experience. Step outside to a very spacious rear deck, perfect for relaxing, grilling, entertaining friends and family, or simply enjoying the outdoors. Out front, the covered front porch provides another welcoming outdoor living space--the perfect spot to unwind in a rocking chair with a glass of lemonade. This beautifully renovated cottage sits on a level lot in a convenient location and has a sturdy metal roof for long-lasting durability. Located less than 10 minutes from hospitals, schools, the Kingsport YMCA and Aquatic Center, restaurants, shops, and downtown Kingsport, you'll never be far from everyday amenities or fun excursions. This home offers easy access to I-26 as well as outdoor attractions like the Holston River, Bays Mountain Park and Planetarium, and Warriors Path State Park. Schedule your showing today!
- Listing Status:
- Active
- Date Added:
- September 21, 2026
- Data Last Updated:
- September 24, 2026 at 8:40PM
- Listing Office:
- eXp Realty, LLC : 888-519-5113
- Listing Agent:
- Cory Parsons : 304-674-3190
- MLS ID:
- 10001191
- Style: CottageTraditional
- Parking: Asphalt
- Roofing: Metal
- Windows: Double Pane Windows
- General: Vinyl Siding1Block
- HOA Amenities: Landscaping
- Originating MLS: Tennessee/Virginia Regional MLS
- County: Sullivan
- Zoning: Residential091a E 043.00
- Utilities: Electricity ConnectedSewer ConnectedWater Connected
- Water: Public
- Sewer: Public Sewer
- Source: Tennessee/Virginia Regional MLS
This listing courtesy of Cory Parsons , eXp Realty, LLC
Monthly Payment
- Principal & Interest $
- Property Taxes $
- Home Insurance $
- VA Funding Fee $

 New - 1 day ago