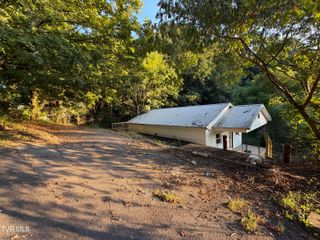
1636 Redwood Drive, Kingsport, TN 37664
- 3 beds |
- 1 bath |
- 1,056 sqft
 Single-Family Home
  Built in 1948
  7,405sqft lot
 1 car garage
  $189/sqft
  Listed 8 days ago
Property Description
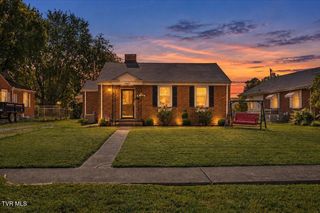
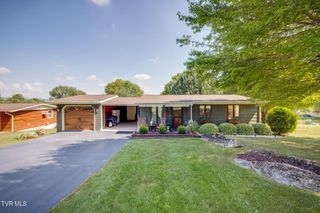
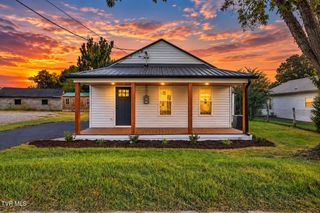
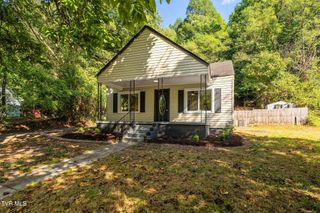
Offered for the first time ever, this lovingly cared-for, one-owner home is filled with warmth, memories, and timeless charm. Featuring 3 bedrooms and 1 bathroom, this cozy ranch cottage is ready for its next chapter. Whether you appreciate its classic character and original features or envision updating it with your own style and personal touches, this home offers the perfect opportunity to make it truly your own. As you step through the front door, you're greeted by abundant natural light and beautiful hardwood floors that extend through the hallways and all three bedrooms. The heart of the home is the spacious kitchen, complete with original solid wood cabinetry, a new cooktop, and a large island that provides additional workspace while creating the perfect gathering spot for family and friends. The adjoining dining area offers incredible flexibility, with plenty of room for a large dining table to host family meals and holiday gatherings. Alternatively, transform the space into a cozy sitting nook where you can unwind with a good book, a dedicated play area for children, or a combination of both. Located on the right side of the home are three comfortably sized bedrooms, each offering generous closet space. You'll also find a dedicated laundry space with a utility sink, making everyday chores more convenient. The spacious bathroom is ideally located near the primary bedroom and features a custom granite countertop along with a storage closet to help keep everything organized. Step outside and enjoy your mornings on the covered front porch as you sit on the cozy porch swing and watch the sunrise with a cup of coffee in hand. The large, partially covered back deck is perfect for entertaining, whether you're hosting a summer barbecue or gathering with family and friends. The fenced front yard provides a safe place for children and pets to play, while the detached garage is a dream for hobbyists and DIY enthusiasts, complete with a designated workshop area that's perfect for projects, woodworking, or working on classic cars. Additional parking outside the garage offers plenty of room for guests and extra vehicles. Conveniently located within the city, you'll enjoy easy access to great schools, shopping, restaurants, banking, and everyday amenities, all while maintaining the welcoming feel of a close-knit neighborhood. This delightful home offers the perfect blend of comfort, convenience, and functionality. Move right in and enjoy its solid construction, timeless character, and well-loved appeal, or bring your vision and add modern updates to make it uniquely your own. Being sold as-is, this property presents a wonderful opportunity for buyers to build equity while preserving the character of a home that has been lovingly cared for through the years. With great bones, a functional layout, and endless potential, this home is the perfect canvas to create the space you've always dreamed of. Priced at only $199,900, this opportunity won't last long. Schedule your private showing today! * All information has been deemed reliable, but is to be verified by buyer's/buyer's agent.
- Listing Status:
- Active
- Date Added:
- September 16, 2026
- Data Last Updated:
- September 24, 2026 at 7:39PM
- Listing Office:
- Blue Ridge Properties : 423-247-4181
- Listing Agent:
- Heather Steele : 423-579-9146
- MLS ID:
- 10000975
- General: StorageGarage(s)Workshop
- Style: Ranch
- Parking: GravelParking PadOtherGarage Door OpenerDetachedSee Remarks
- Roofing: Metal
- Windows: Window Treatment-SomeDouble Pane WindowsSingle Pane Windows
- General: Wood Siding1Block
- HOA Amenities: Landscaping
- Golf: SidewalksStreet Lights
- Originating MLS: Tennessee/Virginia Regional MLS
- County: Sullivan
- Zoning: R 1B061f D 046.00
- View: Mountain(s)
- Fencing: Front Yard
- Utilities: Cable AvailableElectricity ConnectedPhone AvailableSewer ConnectedWater ConnectedFiber Available
- Water: Public
- Sewer: Public Sewer
- Source: Tennessee/Virginia Regional MLS
This listing courtesy of Heather Steele , Blue Ridge Properties
Monthly Payment
- Principal & Interest $
- Property Taxes $
- Home Insurance $
- VA Funding Fee $

 New - 2 days ago