117 Pinehurst Drive, Kingsport, TN 37660
- 4 beds |
- 2 baths |
- 1,666 sqft
 Single-Family Home
  Built in 1937
  0.89acre lot
 —— car garage
  $179/sqft
  Listed 27 days ago
Property Description
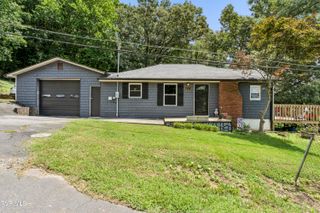
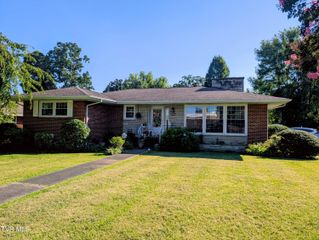
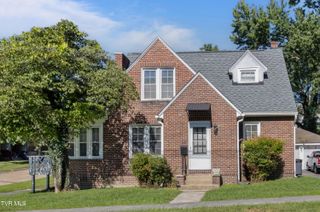
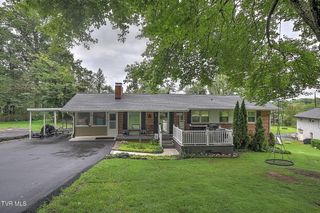
Welcome to this adorable, remodeled 4-bedroom, 2-bath bungalow that perfectly blends modern updates with timeless charm! Situated on just under an acre, this inviting home offers the peaceful feel of country living while being just minutes from shopping, dining, schools, and everything you need. Relax and unwind on the spacious covered front porch while taking in the peaceful surroundings. The outdoor space features mature trees, an area perfect for gardening, and an outbuilding that provides additional storage for tools or lawn equipment. Inside, you'll love the warm and welcoming living room featuring a cozy gas fireplace. The spacious kitchen and dining area provide plenty of room for preparing meals, entertaining, and making lasting memories. The functional floor plan includes a main-level bedroom and a full bath featuring a tiled walk-in shower, conveniently located off the hallway, offering flexibility for guests or one-level living. Upstairs, you'll find a half bath and three additional bedrooms, one of which could be a perfect reading room, office or nursery. The home also features a convenient mud/laundry room, an unfinished basement offering abundant storage or future expansion potential, and a detached covered carport. With countless updates throughout, this charming cottage is truly move-in ready. If you've been searching for a home with character, modern updates, and a peaceful country setting without sacrificing convenience, this charming cottage is a must-see! Information herein is deemed reliable but subject to buyer/buyer's agent verification.
- Listing Status:
- Pending
- Date Added:
- July 14, 2026
- Data Last Updated:
- August 10, 2026 at 9:38PM
- Listing Office:
- Conservus Homes : 423-343-4307
- Listing Agent:
- Kimberly Yokley : 423-612-6874
- MLS ID:
- 9998173
- General: Shower OnlyTile CountersEat-in KitchenEntrance FoyerKitchen/Dining ComboRemodeled
- Appliances: DishwasherMicrowaveRefrigeratorElectric RangeWater Softener Owned
- Laundry: Washer HookupElectric Dryer Hookup
- Basement: Interior EntryBlockConcreteExterior EntryUnfinishedWalk-Out AccessWorkshop
- Flooring: HardwoodCeramic TileConcreteLuxury Vinyl
- A/C: Ceiling Fan(s)Heat Pump
- Heating: Heat PumpFireplace(s)Propane
- Fireplace: Gas LogLiving RoomFireplaceFireplaces: 1
- General: StorageOutbuilding
- Style: BungalowCottage
- Parking: AsphaltDrivewayDetachedCarport
- Roofing: Metal
- Windows: Window Treatments
- General: Metal Siding2Block
- Originating MLS: Tennessee/Virginia Regional MLS
- County: Sullivan
- Zoning: R 1030f F 024.00
- Utilities: Cable AvailableElectricity ConnectedPhone AvailablePropaneWater Connected
- Water: Public
- Sewer: Septic Tank
- Source: Tennessee/Virginia Regional MLS
This listing courtesy of Kimberly Yokley , Conservus Homes
Monthly Payment
- Principal & Interest $
- Property Taxes $
- Home Insurance $
- VA Funding Fee $