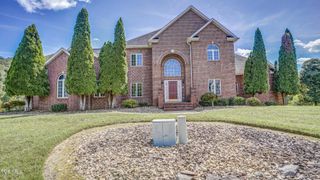
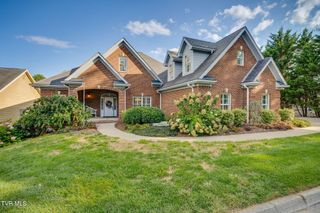
121 Quail Heights Court, Kingsport, TN 37663
- 4 beds |
- 4 baths |
- 5,408 sqft
 Single-Family Home
  Built in 1994
  0.68acre lot
 2 car garage
  $157/sqft
  Listed 2 months ago
Property Description
Check out this stunning home located in the heart of Colonial Heights. As you drive up onto the paver stones forming the front driveway, this home is Boasting over 5,400 finished square feet, you will not have to worry about having enough living or storage space. As you enter through the front door onto the marble entrance, you will see an open floor plan with a spacious living, kitchen, and dining room. The large kitchen opens up into the living room that has been remodeled with unique wooden vaulted ceilings. Upstairs there are 3 bedrooms and 2 full baths, as well as a large bonus room. Inside the primary bedroom you will find an attached bathroom with a large jetted tub and walk-in shower. There is walk-up attic access located in the primary bedroom, as well as a walk-through area that leads into the 2nd bedroom that has been transformed into a walk-in closet. This space could be changed back to a bedroom, if desired. There is a laundry room upstairs as well as in the basement, for convenience. Downstairs you will find a large finished basement with a 4th bedroom and full bathroom, an entertainment area with built in surround sound speakers, and an abundance of storage space. Walk outside into the fully fenced, spacious backyard and take a dip in the 20 x 40 in-ground heated pool. New heat pump installed March 2023! You will enjoy the mountain views from the large deck. There is a separate gated dog lot. Home is conveniently located with close access to both I-81 and I-26 and is in the city school district. Call today to schedule your private showing!
- Listing Status:
- Active
- Date Added:
- July 10, 2026
- Data Last Updated:
- September 24, 2026 at 10:40PM
- Listing Office:
- The Addington Agency Bristol : 423-845-5800
- Listing Agent:
- Ella Helton : 423-384-1370
- MLS ID:
- 9998043
- General: See RemarksKennel/Dog RunStorageOutbuildingPergolaPool House
- Style: Traditional
- Pool: HeatedIn Ground
- Parking: DrivewayGarage Door OpenerAttachedSee Remarks
- Roofing: Shingle
- Windows: Window TreatmentsInsulated Windows
- General: BlockBrickStone2Block
- Originating MLS: Tennessee/Virginia Regional MLS
- County: Sullivan
- Zoning: R 1B106h F 01100 000
- View: Mountain(s)
- Fencing: PrivacyBack Yard
- Utilities: Cable ConnectedElectricity ConnectedNatural Gas ConnectedWater Connected
- Water: Public
- Sewer: Public Sewer
- Source: Tennessee/Virginia Regional MLS
This listing courtesy of Ella Helton , The Addington Agency Bristol
Monthly Payment
- Principal & Interest $
- Property Taxes $
- Home Insurance $
- VA Funding Fee $