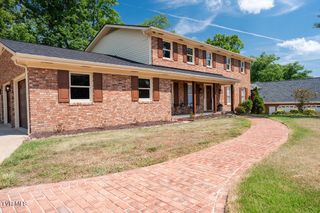
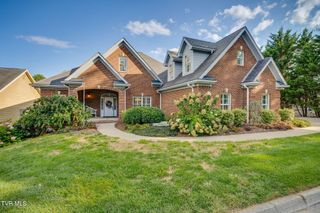
2005 Brentford Lane, Kingsport, TN 37664
- 4 beds |
- 5 baths |
- 4,622 sqft
 Single-Family Home
  Built in 2004
  1.24acre lot
 3 car garage
  $173/sqft
  Listed 14 days ago
Property Description
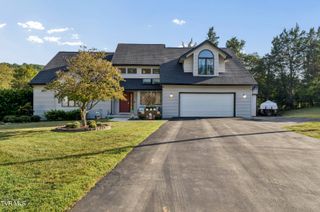
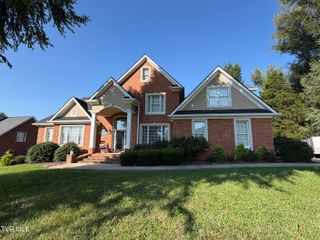
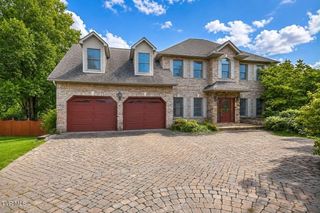
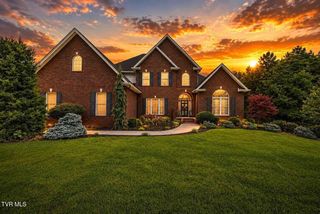
Stately all-brick, one owner home situated on over an acre in the desirable Cooks Crossing subdivision. This spacious 4-bedroom, 4.5 bath residence showcases hardwood floors, extensive trim work, and generous living areas. Convenient Kingsport location and on a quiet dead-end street, the property offers peaceful views of the creek below, best enjoyed from the expansive back deck or lower patio. Featuring convenient one-level living with a primary suite that includes a sitting area and cozy fireplace. Formal living and dining rooms complement the open family room with soaring ceilings and abundant natural light. The kitchen includes light maple cabinetry, Corian countertops, double ovens and a Bosch dishwasher. Upstairs, you'll find three additional bedrooms and two full baths, also includes a guest suite. The finished basement provides flexible space for recreation, a potential fifth bedroom, and a garage with driveway access and ample storage. Additional features include a walk-up attic, pull-down attic, Peachtree casement windows, central vac and a generator. Make your appointment today to experience this beautiful home!
- Listing Status:
- Active
- Date Added:
- September 11, 2026
- Data Last Updated:
- September 24, 2026 at 9:38PM
- Listing Office:
- Town & Country Realty - Downtown : 423-245-8212
- Listing Agent:
- Steve Lohoff : 423-416-0629
- MLS ID:
- 10000760
- Style: Traditional
- Parking: DrivewayConcreteGarage Door Opener
- Roofing: CompositionShingle
- Windows: Double Pane Windows
- General: Brick2Block
- HOA Amenities: Landscaping
- Golf: CurbsStreet Lights
- Originating MLS: Tennessee/Virginia Regional MLS
- County: Sullivan
- Zoning: R 1B062n B 032.00
- View: Creek/StreamWater
- Utilities: Electricity ConnectedNatural Gas ConnectedWater Connected
- Water: Public
- Sewer: Public Sewer
- Source: Tennessee/Virginia Regional MLS
This listing courtesy of Steve Lohoff , Town & Country Realty - Downtown
Monthly Payment
- Principal & Interest $
- Property Taxes $
- Home Insurance $
- VA Funding Fee $