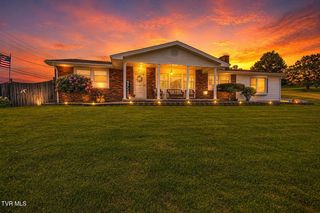
1241 Nassau Drive, Kingsport, TN 37660
- 3 beds |
- 2 baths |
- 2,319 sqft
 Single-Family Home
  Built in 1976
  0.72acre lot
 2 car garage
  $172/sqft
  Listed 13 days ago
Property Description
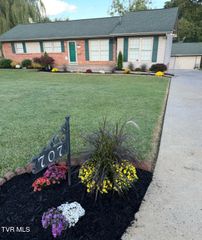
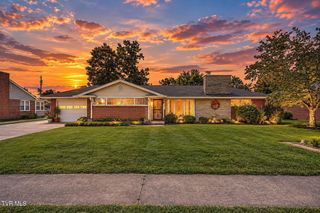
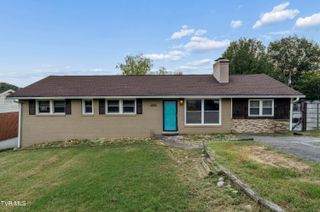
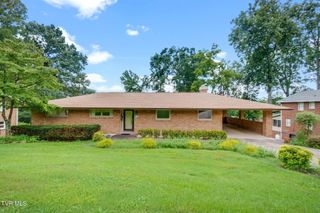
Tucked into a location that puts you close to everything, this home offers quick access to major roads, shopping, dining, and everyday conveniences, all while sitting in a well-established neighborhood with a peaceful, tucked-away feel. This 3-bedroom, 2-bath home rests on a spacious 0.7-acre double lot backing up to city-owned woods, where deer and turkey make regular appearances. Upstairs, three bedrooms share a full bath for comfortable everyday living, complemented by an updated kitchen that flows into an open-concept dining and living area, perfect for gatherings. Downstairs offers real flexibility for multigenerational living or guests who need their own space: a large second living room, an extra room that could serve as a fourth bedroom, a kitchenette with its own exterior access to the driveway, plus a second full bath and laundry room. It's an ideal setup for aging parents, adult children, or extended visitors who'd appreciate a bit of independence. Outside, a newly fenced-in backyard and covered back porch create the perfect spot for relaxing or entertaining while overlooking the wooded setting. A 2-car detached garage, shed, and chicken coop round out the property, offering plenty of room for hobbies, storage, or a bit of homesteading. Whether you're searching for room to grow, space for extended family, or simply a welcoming place to put down roots, 1241 Nassau Dr checks every box. Schedule your showing today! ** Buyer/ Buyer's agent to verify all information.
- Listing Status:
- Active
- Date Added:
- September 11, 2026
- Data Last Updated:
- September 24, 2026 at 6:41PM
- Listing Office:
- eXp Realty, LLC : 888-519-5113
- Listing Agent:
- Katie Owens : 865-919-7547
- MLS ID:
- 10000794
- General: Shed(s)Garage(s)Poultry Coop
- Style: Split Level
- Parking: AsphaltGarage Door Opener
- Roofing: Shingle
- Windows: Double Pane Windows
- General: BrickVinyl SidingTwoBlock
- HOA Amenities: Landscaping
- Golf: Street Lights
- Originating MLS: Tennessee/Virginia Regional MLS
- County: Sullivan
- Zoning: R 1B046d A 00800 000
- Fencing: Back Yard
- Water: Public
- Sewer: Public Sewer
- Source: Tennessee/Virginia Regional MLS
This listing courtesy of Katie Owens , eXp Realty, LLC
Monthly Payment
- Principal & Interest $
- Property Taxes $
- Home Insurance $
- VA Funding Fee $

 New - 14 hours ago