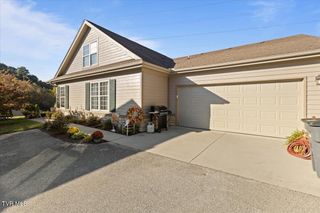
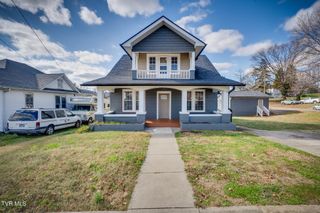
232 Darlington Drive, Kingsport, TN 37660
- 4 beds |
- 2 baths |
- 2,000 sqft
 Single-Family Home
 Built in 1964
 0.38acre lot
 2 car garage
 $150/sqft
 Listed 5 days ago
Property Description
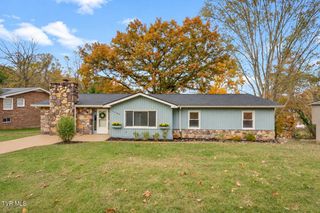
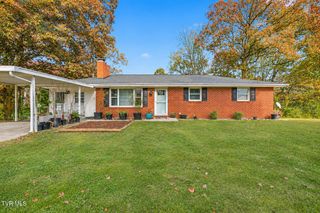
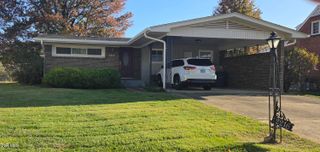
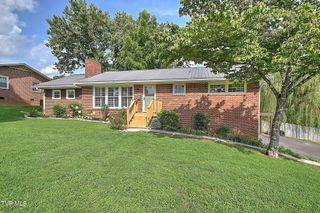
Have you ever stepped into a Place that just Feels like you are ''Back Home''? This is one of those that will take your Breath Away and will give you those ''Welcoming Feelings'' from the First Minute you step into This One Owner, Custom Built ''Livesay Home'' that was designed and Built By and FOR One of the Main Carpenters, of This Amazing Company!!! Livesay Homes filled our Area with many Subdivisions and Neighborhoods! None of them are exactly the same in Size and Style but when you open the Front Door and See the Amazing Hardwood Floors and the Artistry and Custom Carpentry work Throughout, it doesn't take long to know the Love and Care that is included in Every Room!! The large Living Room, the 3 or 4 Bedrooms and 2 baths, to the Eat-in Kitchen that walks out into a Breath-taking View from your Screened in Porch! The Wonderful Staircase leads you to the Beautiful Full Basement with a Wonderful Finished Great Rooms with a Custom Designed Fireplace, the extended Living Area that includes the 2nd full bath, laundry area, a drive under garage and Work Shop with Built in Work Benches and Storage. Outside of the Garage area and Family room there is a Beautiful Inviting Patio! There is also a Detached 16 x 26 Garage and a Storage Building that is also included with all of them connected to the Drive around Driveway! This Showcase of Craftsmanship being given Great Care with some very important Updates as needed and Desired is Also included in this Complete Package where the Love has remained and is very Obvious!! Call or Text Connie Salyer for all Showings!!
- Listing Status:
- Active
- Date Added:
- November 4, 2026
- Data Last Updated:
- November 9, 2026 at 11:37PM
- Listing Office:
- Blue Ridge Properties : 423-247-4181
- Listing Agent:
- Connie Salyer : 423-534-1621
- MLS ID:
- 10002938
- General: BalconyShed(s)OutbuildingGarage(s)Second GarageWorkshop
- Style: Ranch
- Parking: AsphaltDrivewayGarage Door OpenerDetached
- Roofing: Metal
- Windows: Window Treatment-SomeDouble Pane WindowsInsulated Windows
- General: Brick1Concrete PerimeterWood WallBlock
- HOA Amenities: Landscaping
- Golf: Suburban
- Originating MLS: Tennessee/Virginia Regional MLS
- County: Sullivan
- Zoning: R 1A030f F 002.00
- Utilities: Cable AvailablePhone Available
- Water: At RoadPublic
- Sewer: NonePrivate SewerSeptic Tank
- Source: Tennessee/Virginia Regional MLS
This listing courtesy of Connie Salyer , Blue Ridge Properties
Monthly Payment
- Principal & Interest $
- Property Taxes $
- Home Insurance $
- VA Funding Fee $