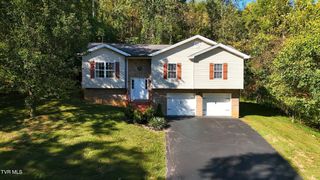
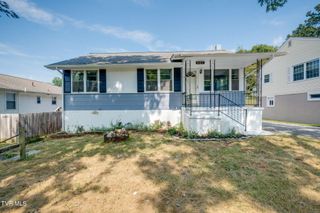
444 Lenoir Road, Kingsport, TN 37660
- 3 beds |
- 3 baths |
- 2,132 sqft
 Single-Family Home
 Built in 1963
 0.67acre lot
 —— car garage
 $124/sqft
 Listed 6 days ago
Property Description
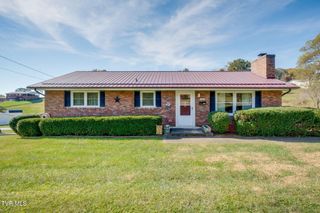
Welcome to 444 Lenoir Road! This brick ranch offers space, versatility, and a convenient Kingsport location on approximately 0.67 acres. Featuring 3 bedrooms, 2 full bathrooms, and 1 half bathroom, the home offers 2,132 square feet of finished living space, plus an additional 528 square feet of unfinished basement space. The main level features an inviting living room with a fireplace, an eat-in kitchen, a primary bedroom with an ensuite bathroom, an additional bedroom, and a second full bathroom. Downstairs, the partially finished basement offers a third bedroom, half bathroom, and flexible living space with possibilities for a home office, hobby area, or additional gathering space. The unfinished portion provides laundry hookups and practical storage. Outside, enjoy a spacious, tree-lined backyard with a combination of sloping terrain and a level area toward the bottom of the property. A paved pathway provides access to the lower yard, while an additional storage building offers space for tools and outdoor equipment. Conveniently located in the Bloomingdale area of Kingsport with access to John B. Dennis Highway, shopping, dining, and everyday amenities. Discover the space and possibilities this property has to offer. Schedule your showing today!
- Listing Status:
- Active
- Date Added:
- November 3, 2026
- Data Last Updated:
- November 10, 2026 at 12:37AM
- Listing Office:
- Weichert Realtors Saxon Clark KPT : 423-765-9118
- Listing Agent:
- Christa Taylor : 423-444-1208
- MLS ID:
- 10002904
- General: Shed(s)Workshop
- Style: Ranch
- Parking: AsphaltCarport
- Roofing: Shingle
- General: BrickTwoBlock
- Originating MLS: Tennessee/Virginia Regional MLS
- County: Sullivan
- Zoning: R 1031j B 01100 000
- Utilities: Electricity ConnectedPropaneWater Connected
- Water: Public
- Sewer: Septic Tank
- Source: Tennessee/Virginia Regional MLS
This listing courtesy of Christa Taylor , Weichert Realtors Saxon Clark KPT
Monthly Payment
- Principal & Interest $
- Property Taxes $
- Home Insurance $
- VA Funding Fee $