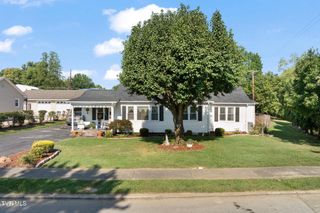
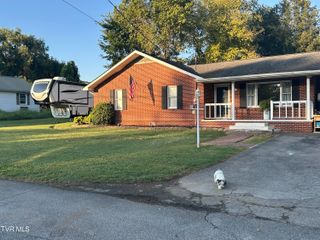
1162 Ridgecrest Avenue, Kingsport, TN 37665
- 3 beds |
- 2 baths |
- 1,812 sqft
 Single-Family Home
 Built in 1951
 0.26acre lot
 —— car garage
 $138/sqft
 Listed 4 days ago
Property Description
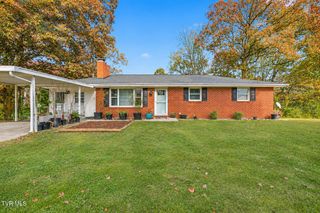
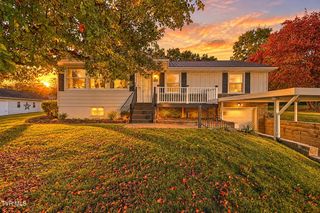
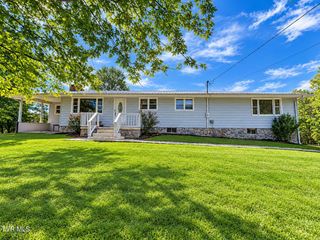
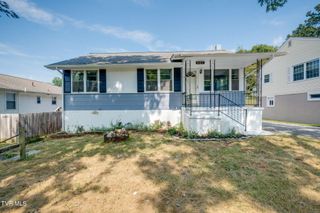
A home with this much space and potential at $249,900 is definitely worth a look! Welcome to 1162 Ridgecrest Avenue in Kingsport, offering 3 bedrooms, 2 generously sized full bathrooms, and plenty of room to spread out. Inside, you'll find an oversized living room with a fireplace, a spacious kitchen with an abundance of cabinetry, barstool seating, and even a separate butler's area that's perfect for entertaining or keeping everything organized. There's a dedicated dining room ready for those holiday gatherings, plus a sunroom that gives you even more room to entertain, relax, or just enjoy a little extra breathing room. Out back, the large deck is an excellent space that offers a peaceful setting surrounded by mature trees for added privacy. You'll also find a storage shed for all those extras. And let's talk about the basement! The full walkout basement offers a ton of opportunity for future expansion. It's already plumbed for an additional bathroom and has plenty of space for another bedroom, den, second living area, or whatever your needs may be. Whether you need the space now or want the option to finish it down the road, it's a great feature to have! Other notable updates include a water heater that's one year old, a roof that's estimated to be 3-5 years old, and a 2017 York HVAC system. With multiple living and entertaining areas, a functional layout, and room to grow, this home offers a lot for the price. Come take a look at 1162 Ridgecrest Avenue and see the possibilities for yourself!
- Listing Status:
- Active
- Date Added:
- November 5, 2026
- Data Last Updated:
- November 10, 2026 at 1:37AM
- Listing Office:
- Selling Stateline Real Estate Group : 423-343-9026
- Listing Agent:
- Brittany Reed : 423-773-9374
- MLS ID:
- 10002964
- General: See RemarksShed(s)Storage
- Style: Ranch
- Parking: DrivewayConcrete
- Roofing: Shingle
- Windows: Double Pane Windows
- General: Wood SidingStone1Block
- HOA Amenities: Landscaping
- Originating MLS: Tennessee/Virginia Regional MLS
- County: Sullivan
- Zoning: R 1B030h F 03300 000
- Utilities: Electricity ConnectedWater Connected
- Water: Public
- Sewer: Public Sewer
- Source: Tennessee/Virginia Regional MLS
This listing courtesy of Brittany Reed , Selling Stateline Real Estate Group
Monthly Payment
- Principal & Interest $
- Property Taxes $
- Home Insurance $
- VA Funding Fee $