126 Whitehills Road, Kingsport, TN 37660
- 3 beds |
- 2 baths |
- 1,138 sqft
 Single-Family Home
 Built in 1981
 0.45acre lot
 1 car garage
 $220/sqft
 Listed 5 days ago
Property Description
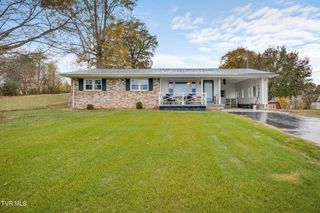
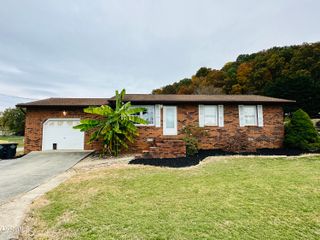
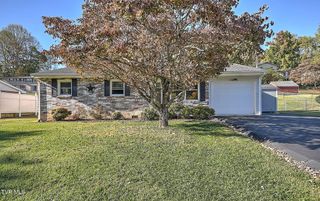
Renovated ranch with magnificent views! This beautifully renovated one-level ranch is tucked into an established Bloomingdale neighborhood where mature surroundings and sweeping mountain views set the scene. Sitting on a large lot, the home offers room to spread out, with plenty of outdoor space for pets, play, gardening, or an expanded outdoor living area. A new roof and new HVAC system mean the big-ticket items are already taken care of, giving you confidence and lower maintenance worries for many years to come. Two newly sealed driveways provide ample parking for family, guests, and extra vehicles. And a one-car attached garage adds everyday convenience, weather protection, and useful storage space. Start your mornings on the new covered front porch, the perfect spot for coffee and mountain views in any weather. Out back, the new patio is ready for grilling, entertaining, or unwinding at the end of the day. New flooring and new lighting throughout add warmth and character, giving the entire space a fresh, new-home feel. The beautiful eat-in kitchen is the heart of the home, featuring new countertops and new stainless-steel appliances. It's a welcoming place to cook, gather, and enjoy casual meals together. Both full bathrooms have been updated from top to bottom, with new fixtures, lighting, flooring, and more, so there's nothing left to do but enjoy them. Just minutes from Highway 11W, you'll have quick access to hospitals, grocery stores, restaurants, and all the shopping, dining, and entertainment the Model City has to offer. Schedule your showing today!
- Listing Status:
- Active
- Date Added:
- November 4, 2026
- Data Last Updated:
- November 10, 2026 at 12:37AM
- Listing Office:
- eXp Realty, LLC : 888-519-5113
- Listing Agent:
- Cory Parsons : 304-674-3190
- MLS ID:
- 10002948
- Style: Traditional
- Parking: AsphaltGarage Door Opener
- Roofing: Shingle
- Windows: Double Pane Windows
- General: Vinyl Siding1Block
- Originating MLS: Tennessee/Virginia Regional MLS
- County: Sullivan
- Zoning: Residential014k D 020.00
- View: Mountain(s)
- Utilities: Electricity ConnectedWater Connected
- Water: Public
- Source: Tennessee/Virginia Regional MLS
This listing courtesy of Cory Parsons , eXp Realty, LLC
Monthly Payment
- Principal & Interest $
- Property Taxes $
- Home Insurance $
- VA Funding Fee $