4524 Stillwood Avenue, Kingsport, TN 37664
- 3 beds |
- 2 baths |
- 1,100 sqft
 Single-Family Home
 Built in 1981
 0.5acre lot
 2 car garage
 $232/sqft
 Listed 5 days ago
Property Description
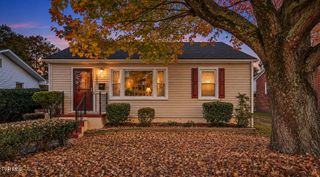
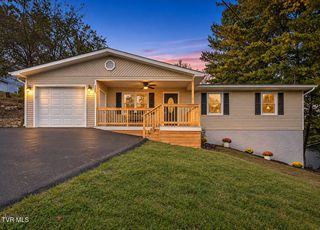
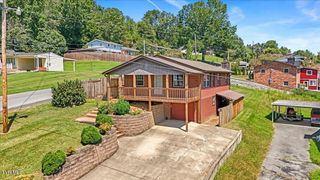
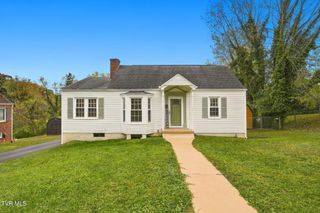
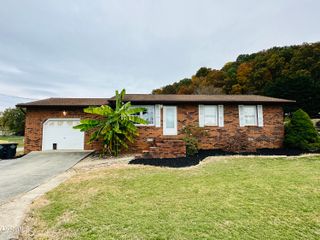
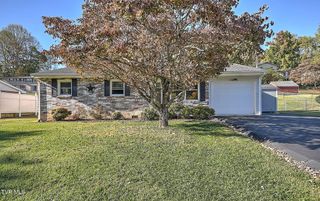
Renovated cottage with open layout! This 3-bedroom, 2-bath cottage sits on a spacious, tree-filled lot and has been professionally renovated to be completely move-in ready. Durable new hardwood-style flooring runs through the common areas, plush new carpeting covers the bedroom floors, and new lighting and receptacles have been installed throughout the home. The living room is bathed in natural light, creating a warm and welcoming atmosphere, and features an adjacent breakfast nook for added convenience. In the kitchen, you'll find new cabinets with butcher block countertops, plus new stainless-steel appliances, making this a bright and functional space. The primary bedroom includes an en suite bath, and both full bathrooms have been updated with new vanities, lighting, fixtures, and more. The detached garage provides lots of parking or storage space, and the patio gives you a cozy outdoor area for relaxing or entertaining. Close proximity to John B. Dennis Highway, Fort Henry Drive, and I-81 makes it easy to reach an abundance of dining, shopping, entertainment, and everyday amenities. Outdoor enthusiasts will love being just 12 minutes from Warriors Path State Park, which offers golf, hiking and biking trails, fishing, and a myriad of other outdoor adventures. And the YMCA, the Kingsport Aquatic Center, and Cattails Golf Course are less than 15 minutes away. Set up your showing today!
- Listing Status:
- Active
- Date Added:
- November 4, 2026
- Data Last Updated:
- November 9, 2026 at 11:37PM
- Listing Office:
- eXp Realty, LLC : 888-519-5113
- Listing Agent:
- Cory Parsons : 304-674-3190
- MLS ID:
- 10002955
- General: See RemarksStorageOutbuildingGarage(s)
- Style: CottageTraditionalRanch
- Parking: AsphaltConcreteGarage Door OpenerDetached
- Roofing: Shingle
- Windows: Double Pane Windows
- General: Vinyl Siding1Block
- HOA Amenities: Landscaping
- Golf: Curbs
- Originating MLS: Tennessee/Virginia Regional MLS
- County: Sullivan
- Zoning: Residential062l C 030.00
- Utilities: Electricity ConnectedWater Connected
- Water: Public
- Source: Tennessee/Virginia Regional MLS
This listing courtesy of Cory Parsons , eXp Realty, LLC
Monthly Payment
- Principal & Interest $
- Property Taxes $
- Home Insurance $
- VA Funding Fee $