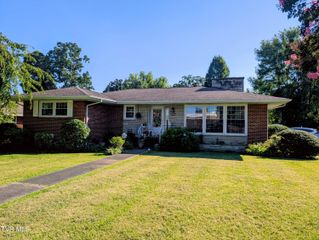
1421 Gress Mag Mountain, Kingsport, TN 37660
- 4 beds |
- 2 baths |
- 1,774 sqft
 Single-Family Home
  Built in 2022
  6,098sqft lot
 2 car garage
  $178/sqft
  Listed 25 days ago
Property Description
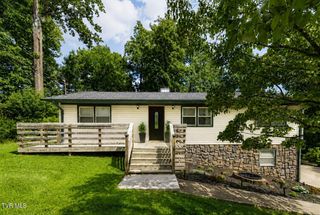
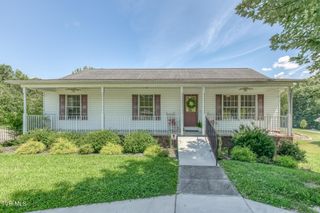
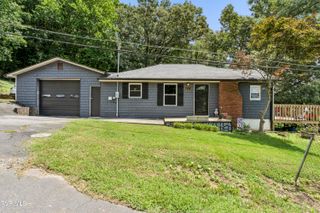
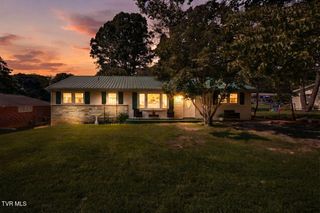
This move-in ready home, built in 2022, is located in the West Gate subdivision of Kingsport, TN. It is a well-maintained one-story residence featuring a combination of brick and vinyl exterior, with four bedrooms and two full baths. The open-concept floor plan boasts a split design that accommodates a variety of lifestyles. Inside, you'll find a spacious great room with a gas log fireplace that flows seamlessly into the dining area and well-appointed kitchen. The kitchen is ideal for daily living and entertaining, featuring granite countertops, a center island, a pantry, and modern stainless-steel appliances, including an upgraded gas range. The large primary suite comes with a generous bathroom that includes a walk-in closet, a separate toilet area, and an additional closet for added storage. Separated from the primary bedroom are three more bedrooms and another full bathroom. A laundry room and a two-car attached garage complete this home. The outdoor space offers a backyard with a covered patio and a pergola, creating a welcoming area for relaxation. Additional features include a whole-house generator, a tankless gas water heater, and a fenced backyard. This is a fantastic opportunity to own a nearly new home in a convenient location in Kingsport.
- Listing Status:
- Pending
- Date Added:
- July 16, 2026
- Data Last Updated:
- August 10, 2026 at 9:38PM
- Listing Office:
- Snyder Real Estate Co. Inc. : 423-578-1998
- Listing Agent:
- Kellie Egan : 423-306-9015
- MLS ID:
- 9998275
- General: Kitchen IslandPantryWalk-In Closet(s)Granite CountersEat-in KitchenEntrance FoyerOpen Floorplan
- Appliances: DishwasherDisposalGas RangeMicrowave
- Laundry: Washer HookupElectric Dryer Hookup
- Flooring: Luxury Vinyl
- A/C: Central AirCeiling Fan(s)Heat Pump
- Heating: CentralHeat PumpFireplace(s)Natural GasSee Remarks
- Fireplace: Gas LogGreat RoomLiving RoomFireplaceFireplaces: 1
- General: Pergola
- Style: RanchCraftsman
- Parking: DrivewayConcrete
- Roofing: AsphaltShingle
- Windows: Double Pane WindowsInsulated Windows
- General: BrickVinyl Siding1Slab
- HOA Amenities: Landscaping21.0Monthly
- Golf: Street Lights
- Originating MLS: Tennessee/Virginia Regional MLS
- County: Sullivan
- Zoning: R 3045c E 016.00
- View: Mountain(s)
- Fencing: PrivacyBack Yard
- Utilities: Electricity ConnectedNatural Gas ConnectedSewer ConnectedWater Connected
- Water: Public
- Sewer: Public Sewer
- Source: Tennessee/Virginia Regional MLS
This listing courtesy of Kellie Egan , Snyder Real Estate Co. Inc.
Monthly Payment
- Principal & Interest $
- Property Taxes $
- Home Insurance $
- VA Funding Fee $

 New - 2 days ago