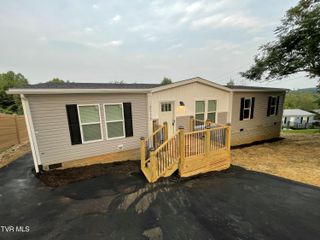
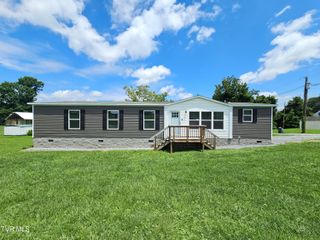
1747 Forest View Drive, Kingsport, TN 37660
- 3 beds |
- 2 baths |
- 1,760 sqft
 Single-Family Home
  Built in 1977
  0.35acre lot
 —— car garage
  $148/sqft
  Listed 1 month ago
Property Description
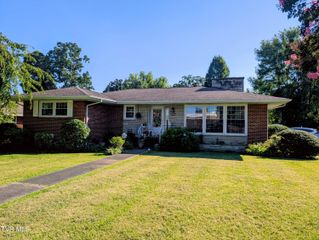
STEP INSIDE this attractive brick ranch that offers the ease and convenience of one-level living paired with a bit of mid-century character. From the carport area or attached asphalt parking space, arrive inside to find original hardwood floors, abundant natural light, and inviting living spaces that blend vintage charm with everyday comfort. Two spacious, adjoined living areas provide ample room for entertaining--- one with natural light from the street view, and the other with a cozy fireplace. The eat-in kitchen has room for a large dining table, and includes a unique bar/ pantry space in the center of the home. The kitchen boasts a fresh look with updated paint and hardware. All three bedrooms are located in the west ''wing'' of the residence--- each with their own custom color-drenched walls. The master bedroom and attached half bath will leave you ''green with envy!'' Laundry room is spacious enough for storage/ folding and the sunroom off of the kitchen/ dining area is inviting, no matter the season. Conveniently located near shopping, dining, healthcare, and everything that Kingsport has to offer--- this is an opportunity to own a home with authentic character and enduring appeal. Schedule your showing today!
- Listing Status:
- Pending
- Date Added:
- July 10, 2026
- Data Last Updated:
- August 10, 2026 at 9:38PM
- Listing Office:
- Prestige Homes of the Tri Cities, Inc. : 423-217-0346
- Listing Agent:
- Rebecca Arnold : 276-734-5085
- MLS ID:
- 9998020
- General: Tile CountersKitchen/Dining ComboPrimary Downstairs
- Appliances: DishwasherRefrigeratorElectric Range
- Laundry: Washer HookupElectric Dryer Hookup
- Basement: Crawl Space
- Flooring: HardwoodCeramic Tile
- A/C: Heat Pump
- Heating: Heat PumpWood
- Fireplace: Living RoomFireplaceFireplaces: 1
- General: Shed(s)Storage
- Style: Ranch
- Parking: Parking PadCarport
- Roofing: AsphaltShingle
- Windows: Double Pane Windows
- General: Brick1Concrete Perimeter
- Originating MLS: Tennessee/Virginia Regional MLS
- County: Sullivan
- Zoning: R 1013n A 02200 000
- Utilities: Cable ConnectedElectricity ConnectedPhone AvailableWater ConnectedFiber Connected
- Water: Public
- Sewer: Septic Tank
- Source: Tennessee/Virginia Regional MLS
This listing courtesy of Rebecca Arnold , Prestige Homes of the Tri Cities, Inc.
Monthly Payment
- Principal & Interest $
- Property Taxes $
- Home Insurance $
- VA Funding Fee $