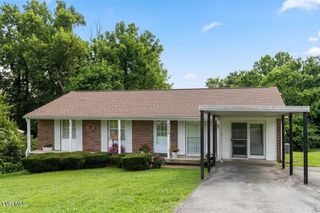
184 Virginia Street, Kingsport, TN 37665
- 2 beds |
- 2 baths |
- 1,346 sqft
 Single-Family Home
  Built in ——
  10,019sqft lot
 —— car garage
  $156/sqft
  Listed 5 days ago
Property Description
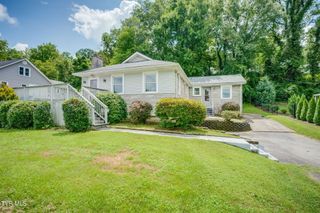
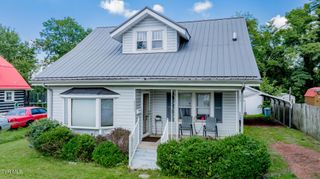
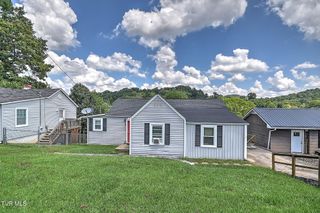
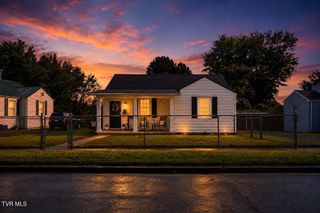
Welcome home to peaceful and relaxed single-level living! If you're looking for a charming, move-in ready home that offers the convenience of one-level living, then look no further; this is the one for you. This beautifully maintained 2-bedroom, 2-bath ranch blends comfort, functionality, and thoughtful updates throughout. Step inside to an impressive and spacious family room featuring stunning hardwood floors that flow throughout the home, elegant recessed ceiling details, a sparkling glass chandelier, and an abundance of natural light creating a warm and cozy atmosphere. At the heart of the home, the updated kitchen boasts brand-new stainless-steel appliances, beautiful new laminate countertops, a center island for additional seating or prep space, and new tile flooring for a fresh, modern feel. The formal dining room offers plenty of space for everyday meals, holiday gatherings, or entertaining guests, along with an oversized pantry for added storage and ease with organization. Both bedrooms are spacious retreats featuring large closets and their own private full bathrooms. Each bathroom is equipped with walk-in showers, updated cabinetry, and heated tile flooring, adding that touch of luxury and gentle warmth. Additional main-level conveniences include a dedicated laundry area and multiple storage closets throughout the home. Downstairs, the full unfinished basement provides endless possibilities, whether you're looking to finish it for additional living space, a workshop, more storage, or a secondary laundry area. Enjoy your morning coffee or evening relaxation in the private sunroom overlooking the partially fenced backyard that's perfect for watching your children or pets play while remaining comfortably indoors. Designed with accessibility in mind, this handicap-modified home includes a convenient wheelchair-accessible ramp at the entrance and an enclosed passageway providing easy access between the front porch, sunroom, and backyard. The thoughtful layout ensures ease of movement and everyday functionality for all. Being located within the city limits, you'll enjoy quick commutes to great schools, shopping, banking, healthcare, restaurants, and all other everyday amenities. Offered at just $209,900, and being the first time ever listed on the market, this exceptional home won't last long. Schedule your private showing today! * All information is deemed reliable, but to be verified by buyer's/buyer's agent.
- Listing Status:
- Pending
- Date Added:
- August 5, 2026
- Data Last Updated:
- August 10, 2026 at 8:38PM
- Listing Office:
- Blue Ridge Properties : 423-247-4181
- Listing Agent:
- Heather Steele : 423-579-9146
- MLS ID:
- 9999129
- General: Built-in FeaturesKitchen IslandHandicap ModifiedPantryWalk-In Closet(s)Shower OnlyLaminate CountersEntrance FoyerOpen FloorplanRemodeled
- Appliances: DishwasherDryerMicrowaveRefrigeratorElectric RangeWasher
- Laundry: Washer HookupElectric Dryer Hookup
- Basement: Interior EntryBlockFullConcreteExterior EntrySump PumpPlumbedUnfinishedWalk-Out AccessWorkshop
- Flooring: HardwoodCeramic Tile
- A/C: Ceiling Fan(s)Heat Pump
- Heating: Heat PumpOther
- Fireplace: Fireplaces: 0
- Style: Ranch
- Parking: AsphaltParking Pad
- Roofing: Shingle
- Windows: Window Treatment-SomeDouble Pane Windows
- General: Vinyl Siding1Block
- HOA Amenities: Landscaping
- Golf: Street Lights
- Originating MLS: Tennessee/Virginia Regional MLS
- County: Sullivan
- Zoning: R 1B030a B 026.00
- View: Mountain(s)
- Fencing: Back Yard
- Utilities: Cable AvailableElectricity ConnectedPhone AvailableSewer ConnectedWater ConnectedFiber Available
- Water: Public
- Sewer: Public Sewer
- Source: Tennessee/Virginia Regional MLS
This listing courtesy of Heather Steele , Blue Ridge Properties
Monthly Payment
- Principal & Interest $
- Property Taxes $
- Home Insurance $
- VA Funding Fee $

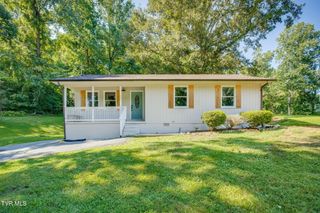
 New - 15 hours ago