2401 Essex Drive, Kingsport, TN 37660
- 6 beds |
- 3 baths |
- 3,348 sqft
 Single-Family Home
 Built in 1975
 0.7acre lot
 2 car garage
 $164/sqft
 Listed 1 month ago
Property Description
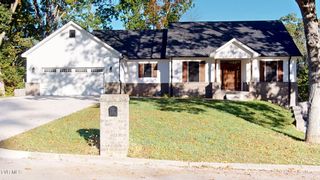
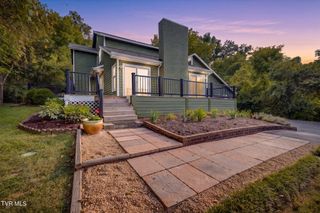
Welcome to this spacious and versatile 6-bedroom, 3-bath brick home in Kingsport, TN, offering approximately 3,348 square feet of living space with plenty of room for a large family, multi-generational living, or a variety of lifestyle needs. The main level features 4 bedrooms and 2 bathrooms, along with a kitchen, dining room, den, living room, and an enclosed sunroom. Recent updates include new LVP flooring, fresh paint, an updated hallway bathroom, and a new upstairs laundry room. The lower level adds even more flexibility with 2 bedrooms, 1 bathroom, a kitchen, washer/dryer hookups, fresh paint, and new carpet. With living spaces on both levels, this home offers the potential for two separate living areas, making it ideal for extended family, guests, or those looking for additional privacy and flexibility. Additional features include a large attached two-car garage, newly installed gutters, and the lasting appeal of brick construction. With abundant space, multiple living areas, two kitchens, and numerous recent updates, this home offers a rare combination of comfort and versatility. Schedule your showing today and discover all this Kingsport home has to offer! *All information deemed reliable* Buyers and Buyers agent to verify all information.
- Listing Status:
- Active
- Date Added:
- October 6, 2026
- Data Last Updated:
- November 9, 2026 at 11:37PM
- Listing Office:
- Hurd Realty, LLC : 423-491-8335
- Listing Agent:
- Joseph Dishman : 423-707-5878
- MLS ID:
- 10001805
- Style: Ranch
- Parking: Asphalt
- Roofing: Shingle
- Windows: Double Pane Windows
- General: BrickVinyl SidingBlock
- Originating MLS: Tennessee/Virginia Regional MLS
- County: Sullivan
- Zoning: R 1B047j A 00100 000
- Water: Public
- Sewer: Public Sewer
- Source: Tennessee/Virginia Regional MLS
This listing courtesy of Joseph Dishman , Hurd Realty, LLC
Monthly Payment
- Principal & Interest $
- Property Taxes $
- Home Insurance $
- VA Funding Fee $