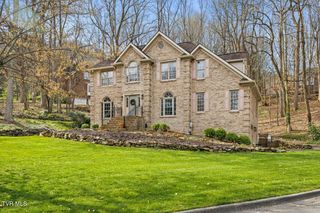
3907 Skyland Drive, Kingsport, TN 37664
- 6 beds |
- 4 baths |
- 3,809 sqft
 Single-Family Home
  Built in 2007
  0.75acre lot
 2 car garage
  $163/sqft
  Listed 1 month ago
Property Description
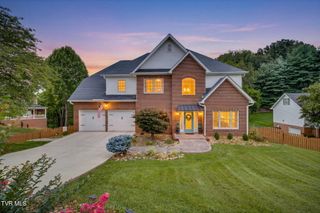
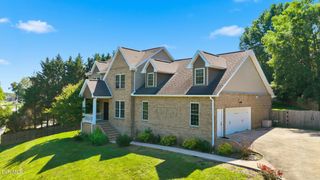
Welcome home to this spacious and thoughtfully designed multi-generational property where comfort, togetherness, and flexibility come together beautifully. With stunning views and room for everyone, this home is ideal for growing families, extended family living, or those simply seeking extra space. The main level features soaring 12' foot vaulted ceilings and an inviting open floor plan that creates the perfect gathering space for family and friends. The large kitchen offers plenty of room for meal preparation and conversation, while the separate dining area is ideal for family dinners and holiday celebrations. This level also includes four bedrooms, three full bathrooms, a convenient laundry room, and an attached two car garage. Downstairs, you'll find a complete private living area perfect for parents, adult children, guests, or caregivers. With 8'3'' ceilings, a fully equipped kitchen, comfortable living room, two bedrooms, a full bathroom, two additional flex rooms, laundry area, single car garage, and walkout access, this space offers both independence and connection under one roof. Additional features include separate heat pumps for each level, two gas water heaters, and a heated garage for year-round comfort and efficiency. Whether you're looking for a home that brings generations together or simply provides the flexibility today's families need, this exceptional property offers the space, functionality, and beautiful setting to create lasting memories for years to come. IT IS THE SOLE RESPONSIBILITY OF BUYER AND BUYER AGENT TO VERIFY ALL INFORMATION CONTAINED HEREIN
- Listing Status:
- Active
- Date Added:
- August 3, 2026
- Data Last Updated:
- September 24, 2026 at 10:40PM
- Listing Office:
- LPT Realty - Griffin Home Group : 423-482-0743
- Listing Agent:
- Jim Griffin : 423-482-0743
- MLS ID:
- 9999047
- Style: TraditionalRanch
- Parking: DrivewayConcreteGravelAttached
- Roofing: AsphaltShingle
- Windows: Double Pane Windows
- General: BrickVinyl SidingOneBlock
- HOA Amenities: Landscaping
- Originating MLS: Tennessee/Virginia Regional MLS
- County: Sullivan
- Zoning: R 1B077b B 02700 000
- View: Mountain(s)
- Utilities: Electricity ConnectedNatural Gas ConnectedSewer ConnectedWater Connected
- Water: Public
- Sewer: Public Sewer
- Source: Tennessee/Virginia Regional MLS
This listing courtesy of Jim Griffin , LPT Realty - Griffin Home Group
Monthly Payment
- Principal & Interest $
- Property Taxes $
- Home Insurance $
- VA Funding Fee $