2937 Forest View Road, Kingsport, TN 37660
- 3 beds |
- 3 baths |
- 2,236 sqft
 Single-Family Home
  Built in 2005
  3.6acre lot
 2 car garage
  $246/sqft
  Listed 1 month ago
Property Description
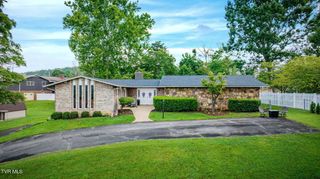
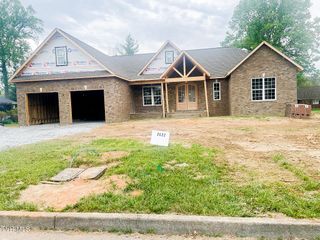
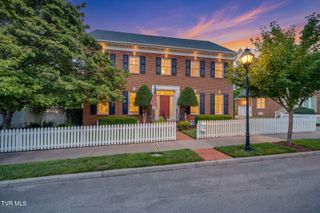
Come tour this beautifully maintained 3-bedroom, 3-full-bath split foyer home situated on 3.6 peaceful acres with a creek and a natural spring. It offers wonderful privacy, beautiful natural surroundings, and a ton of thoughtful updates -- ready for you to move right in and enjoy comfortable living and entertaining. The main level features an open-concept layout with a spacious, updated kitchen complete with modern appliances that flows nicely into the dining area and family room. Large windows keep it bright and welcoming. A French door off the main level leads to a rear deck overlooking the big yard -- perfect for morning coffee or unwinding in the evenings. The entire interior was freshly painted in 2026, giving everything a clean, crisp feel. Upstairs you'll find three generously sized bedrooms, including the primary suite with its own full bath, plus two additional bedrooms and a shared hall bathroom. The lower level offers great flexible space with a large rec room/family room, plenty of storage, a full bath, and laundry area. There's also a convenient drive-under garage plus plenty of driveway parking, including space right in front of the main level. Recent updates over the last four years include the kitchen appliances, hot water heater, water softener, HVAC system, and radon mitigation system. Outside, the home has durable Hardy board siding, a brand-new back deck, and fresh landscaping. Best of all, you get to enjoy your own private 3.6-acre retreat with a gentle stream running through it, a spring, a large 32' x 40' detached pole barn for storage, workshops, or hobbies, and an above-ground pool (negotiable). The chicken coop is negotiable too -- great if you're looking for a touch of country living or a small hobby farm setup. Some of the information in this listing may have been obtained from a 3rd party and/or tax records and must be verified before assuming accuracy. Buyer(s) must verify all information.
- Listing Status:
- Active
- Date Added:
- June 26, 2026
- Data Last Updated:
- August 10, 2026 at 8:38PM
- Listing Office:
- Hurd Realty, LLC : 423-491-8335
- Listing Agent:
- Wendy Brock : 423-631-1122
- MLS ID:
- 9997403
- General: GardenBarn(s)Poultry Coop
- Style: TraditionalSplit Level
- Pool: Above Ground
- Parking: Circular DrivewayDrivewayGravelGarage Door OpenerAttached
- Roofing: Shingle
- Windows: Double Pane Windows
- General: BrickHardiPlank Type2
- HOA Amenities: Landscaping
- Originating MLS: Tennessee/Virginia Regional MLS
- County: Sullivan
- Zoning: R 1013n D 030.00
- View: Creek/Stream
- Utilities: Electricity ConnectedWater ConnectedFiber Connected
- Water: PublicSpring
- Sewer: Septic Tank
- Source: Tennessee/Virginia Regional MLS
This listing courtesy of Wendy Brock , Hurd Realty, LLC
Monthly Payment
- Principal & Interest $
- Property Taxes $
- Home Insurance $
- VA Funding Fee $