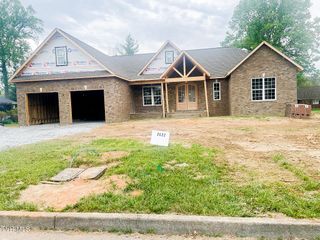
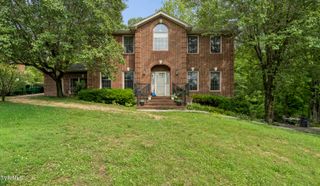
2120 Saint Erics Court, Kingsport, TN 37660
- 3 beds |
- 3 baths |
- 2,600 sqft
 Single-Family Home
  Built in 2008
  8,712sqft lot
 2 car garage
  $219/sqft
  Listed 1 month ago
Property Description
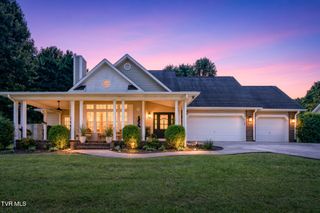
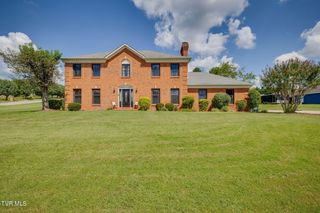
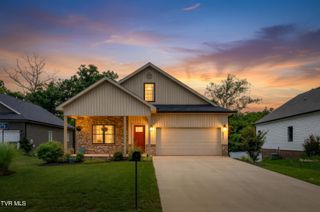
***Subject to Buyer's 48 Hour First Right of Refusal*** Welcome to 2120 Saint Erics Court - Luxury Living on One of Kingsport's Most Coveted Streets! Nestled on a quiet cul-de-sac with no through traffic, this stunning home sits on one of Kingsport's most envied streets, complete with white picked fences, sidewalks, street lights, and underground utilities for a truly picture perfect setting, just seconds from the convenience of Stone Drive and all things Kingsport. Step onto the charming front porch that exudes Southern charm before entering an open floor plan finished with beautiful hardwood flooring throughout. The large living area and dining area are flooded with natural light and surround the gourmet kitchen featuring all stainless steel appliances and elegant granite countertops. This thoughtfully designed home offers three spacious bedrooms, each with its own private en-suite and multiple large walk-in closets, a rare offering that provides comfort, privacy, and flexible living for family and guests alike. The full basement is pre-plumbed and ready for future expansion, opening directly to the back patio and yard for seamless indoor & outdoor living. A charming breezeway connects the home to the attached garage and leads to an expansive new Trex deck complete with a hot tub, the perfect spot for relaxing or entertaining. Additional features include a laundry room on the main level, an easily accessible attic for additional storage, built-in irrigation system, and an electric vehicle charging outlet in the garage, combining modern convenience with everyday luxury. Don't miss your chance to own this exceptional property on one of Kingsport's most coveted streets. Schedule your private showing today! Buyer/Buyer's Agent to verify any and all information.
- Listing Status:
- Active
- Date Added:
- July 31, 2026
- Data Last Updated:
- September 24, 2026 at 7:39PM
- Listing Office:
- Red Door Agency : 423-541-0256
- Listing Agent:
- Colby Hurd : 423-863-8130
- MLS ID:
- 9998923
- General: Sprinkler System
- Style: TraditionalSee Remarks
- Parking: ConcreteGarage Door OpenerAttached
- Roofing: Shingle
- Windows: Insulated Windows
- General: BrickVinyl Siding2
- HOA Amenities: Landscaping
- Golf: SidewalksStreet Lights
- Originating MLS: Tennessee/Virginia Regional MLS
- County: Sullivan
- Zoning: PD046d A 037.55
- View: Mountain(s)
- Utilities: Cable ConnectedElectricity ConnectedSewer ConnectedWater Connected
- Water: Public
- Sewer: Public Sewer
- Source: Tennessee/Virginia Regional MLS
This listing courtesy of Colby Hurd , Red Door Agency
Monthly Payment
- Principal & Interest $
- Property Taxes $
- Home Insurance $
- VA Funding Fee $