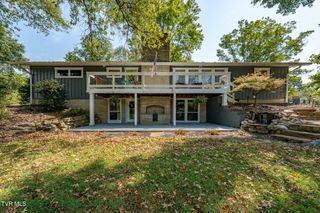
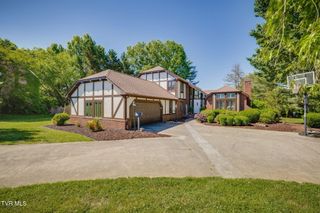
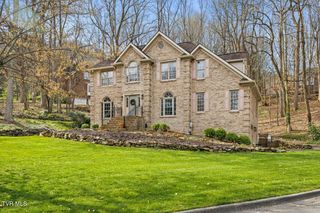
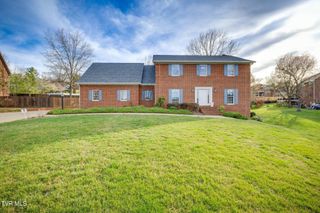
3418 Silk Mill Place, Kingsport, TN 37660
- 4 beds |
- 4 baths |
- 3,393 sqft
 Single-Family Home
  Built in 2019
  8,712sqft lot
 2 car garage
  $199/sqft
  Listed 14 days ago
Property Description
Welcome to 3418 Silk Mill Place in Kingsport, TN, located in the desirable Riverwatch community and within walking distance of the Holston River and Greenbelt. Built in 2019, this beautifully designed 4-bedroom, 3.5-bath home offers and open and inviting floor plan filled with custom details and thoughtful finishes throughout. The spacious kitchen is designed for both everyday living and entertaining, featuring stainless steel appliances, a wine cooler an oversized island, and plenty of workspace and storage. The primary suite is conveniently located on the main level and features a private en-suite bath with a custom tile shower and soaking tub and generous walk-in closet space. A main-level laundry rooms adds even more convenience. Upstairs you'll find three additional bedrooms and two full bathrooms, providing plenty of room for family, guests, or bonus room or home office. Step outside to the screened-in back porch and enjoy beautiful views toward Bays Mountain or Holston River or relax on the welcoming covered front porch. Additional features include a 2-car garage with an organization storage wall. Excellent Kingsport location with convenient access to Highway 11W, Interstate26 and downtown Kingsport. Buyer/Buyers's Agent to verify all information
- Listing Status:
- Active
- Date Added:
- September 10, 2026
- Data Last Updated:
- September 24, 2026 at 9:38PM
- Listing Office:
- Devi Capital Realty : 865-900-0001
- Listing Agent:
- Angel Wine : 423-571-3763
- MLS ID:
- 10000706
- Style: Craftsman
- Parking: ConcreteDeededGarage Door Opener
- Roofing: Shingle
- Windows: Double Pane WindowsInsulated Windows
- General: HardiPlank Type2Block
- HOA Amenities: Landscaping600.0Annually
- Originating MLS: Tennessee/Virginia Regional MLS
- County: Hawkins
- Zoning: Rs022 071.21
- View: Mountain(s)
- Utilities: Cable AvailableCable Connected
- Water: At RoadPublic
- Sewer: At RoadPublic Sewer
- Source: Tennessee/Virginia Regional MLS
This listing courtesy of Angel Wine , Devi Capital Realty
Monthly Payment
- Principal & Interest $
- Property Taxes $
- Home Insurance $
- VA Funding Fee $