880 Granby Road, Kingsport, TN 37660
- 4 beds |
- 3 baths |
- 3,450 sqft
 Single-Family Home
 Built in 2025
 0.3acre lot
 3 car garage
 $191/sqft
 Listed 1 month ago
Property Description
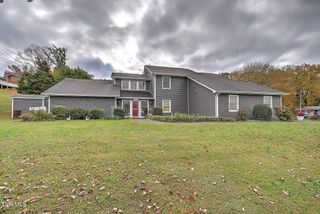
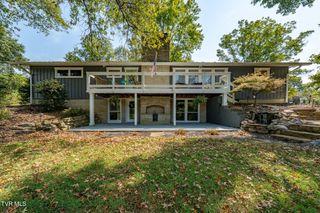
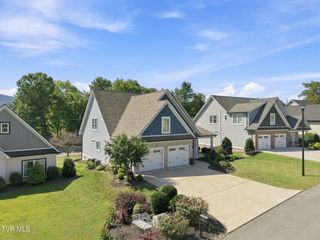
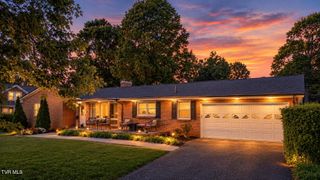
Welcome to this stunning brand-new construction home in desirable Granby Place, offering the perfect combination of thoughtful design, high-end finishes, and incredible Bays Mountain views! This home is designed for both everyday living and entertaining, with convenient one-level living plus a fully finished basement that provides even more room to spread out. The main level features an open-concept floor plan with 10-foot ceilings, oversized doors, and luxury vinyl plank flooring throughout the main living spaces. The spacious living room centers around a propane fireplace and flows seamlessly into the dining area and kitchen. The kitchen is a true showstopper, featuring custom white shaker cabinetry, quartz countertops, under-cabinet lighting, stainless steel appliances, a gas range, wall oven, large island, and an oversized butler's pantry. The island overlooks the living room, creating the perfect space for gathering with family and friends. The oversized primary suite offers an abundance of natural light. The luxurious primary bathroom features dual vanities, a dedicated makeup area, a large fully tiled shower, and an enormous walk-in closet complete with a custom closet system. Two additional bedrooms are located on the main level and share a beautifully finished full bathroom. The spacious laundry room includes a utility sink, cabinetry for storage, and a convenient hanging area. Step outside from the living or dining area onto the large main-level deck and take in the beautiful views of Bays Mountain. It's the perfect place to enjoy your morning coffee, entertain guests, or simply relax and take in the scenery. The finished lower level adds incredible flexibility to the home. A very large bonus room provides plenty of space for a movie room, playroom, recreation area, or second living space. You'll also find a separate office with a window, a fourth bedroom, and a third full bathroom. A second deck off the lower-level bonus area provides even more outdoor living space. The oversized two-car garage features epoxy flooring and an EV charger, while the basement also includes a one-car drive-under garage, providing additional parking, storage, or workspace. With its combination of modern finishes, spacious rooms, abundant storage, flexible finished basement space, multiple outdoor living areas, and beautiful Bays Mountain views, this home offers a rare opportunity to enjoy brand-new construction with room for everyone. Zoned for Kingsport City Schools and conveniently located near Stone Drive and I-26, this is a home you'll want to see in person! One-year builder warranty from date of purchase. All information taken from CRS/Seller. Buyer/Buyer's Agent to verify all information.
- Listing Status:
- Active
- Date Added:
- October 1, 2026
- Data Last Updated:
- November 10, 2026 at 12:37AM
- Listing Office:
- The Addington Agency Bristol : 423-845-5800
- Listing Agent:
- Andrea Pendleton : 423-440-0516
- MLS ID:
- 10001559
- General: Other
- Style: Contemporary
- Parking: DrivewayConcrete
- Roofing: Shingle
- Windows: Double Pane WindowsInsulated Windows
- General: BrickVinyl Siding1Block
- HOA Amenities: Landscaping
- Golf: Sidewalks
- Originating MLS: Tennessee/Virginia Regional MLS
- County: Sullivan
- Zoning: R 1B029o D 00300 000
- Utilities: Electricity ConnectedNatural Gas ConnectedSewer ConnectedWater Connected
- Water: Public
- Sewer: Public Sewer
- Source: Tennessee/Virginia Regional MLS
This listing courtesy of Andrea Pendleton , The Addington Agency Bristol
Monthly Payment
- Principal & Interest $
- Property Taxes $
- Home Insurance $
- VA Funding Fee $