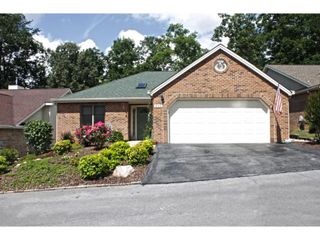
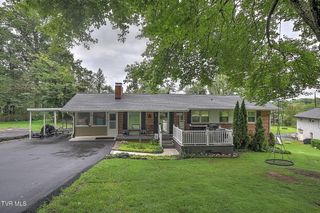
3604 Deland Drive, Kingsport, TN 37664
- 3 beds |
- 2 baths |
- 2,235 sqft
 Single-Family Home
  Built in 1971
  0.35acre lot
 2 car garage
  $167/sqft
  Listed 2 months ago
Property Description
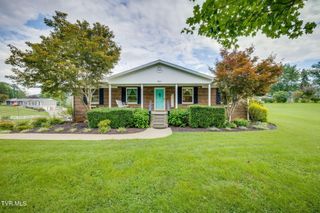
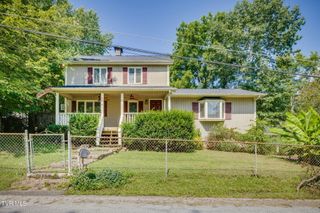
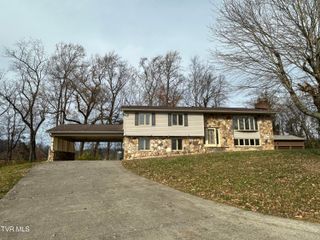
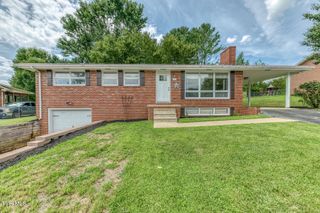
Searching for a move in ready home with updated spaces, room to spread out, and quick access to outdoor recreation? This 3-bed split level home in Kingsport offers 2,235 sq ft of comfortable living with a renovated kitchen, upgraded main suite, bright sunroom, and a spacious downstairs den just minutes from a nearby boat ramp. Welcome to 3604 DeLand Dr in Kingsport, a well maintained split level home offering the perfect blend of functionality and modern updates. Featuring 3 bedrooms, 2 full baths, and 2,235 square feet of living space, this property sits on a generous 95x175 lot and provides multiple living areas designed for everyday comfort and entertaining. Recent improvements to the main bedroom and private bath create a relaxing retreat, while the updated kitchen offers improved style and convenience for daily living. The bright sunroom brings in abundant natural light and adds flexible space for gatherings or quiet mornings at home. Downstairs, the spacious den expands the home's versatility and works perfectly as a second living room, media area, playroom, or home office. Outside, the asphalt driveway leads to a spacious 2 car drive-under garage with additional storage potential. Outdoor enthusiasts will appreciate being located only minutes from a nearby boat ramp, making lake days and weekend recreation easily accessible. This home combines practical living with desirable updates in an established neighborhood setting close to local conveniences throughout the Kingsport area.
- Listing Status:
- Pending
- Date Added:
- July 11, 2026
- Data Last Updated:
- August 10, 2026 at 11:41PM
- Listing Office:
- Momentum Group : 423-723-8610
- Listing Agent:
- Tony Vaughn : 423-646-3316
- MLS ID:
- 9995343
- General: Entrance FoyerKitchen/Dining Combo
- Appliances: DishwasherDryerMicrowaveRefrigeratorElectric RangeWasher
- Laundry: Washer HookupElectric Dryer Hookup
- Basement: ConcretePartially Finished
- Flooring: CarpetLaminateTile
- A/C: Central AirCeiling Fan(s)Heat Pump
- Heating: Heat PumpElectric
- Fireplace: BasementOtherDenFireplace
- Style: Split Level
- Parking: AsphaltDriveway
- Roofing: AsphaltShingle
- Windows: Double Pane WindowsInsulated Windows
- General: BrickVinyl SidingOneBlock
- HOA Amenities: Landscaping
- Golf: Lake
- Originating MLS: Tennessee/Virginia Regional MLS
- County: Sullivan
- Zoning: R 1B077g B 03500 000
- Utilities: Electricity ConnectedSewer ConnectedWater Connected
- Water: Public
- Sewer: Public Sewer
- Source: Tennessee/Virginia Regional MLS
This listing courtesy of Tony Vaughn , Momentum Group
Monthly Payment
- Principal & Interest $
- Property Taxes $
- Home Insurance $
- VA Funding Fee $