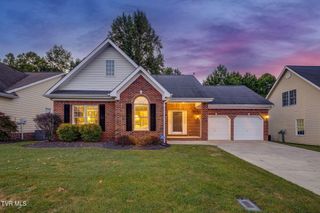
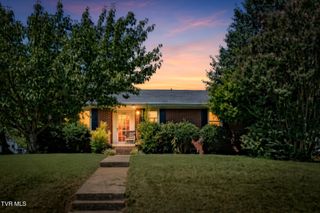
3628 Hazelnut Drive, Kingsport, TN 37664
- 4 beds |
- 3 baths |
- 1,768 sqft
 Single-Family Home
  Built in 2016
  0.36acre lot
 2 car garage
  $243/sqft
  Listed 29 days ago
Property Description
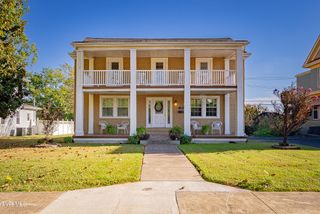
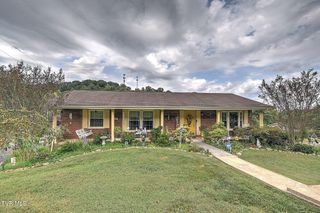
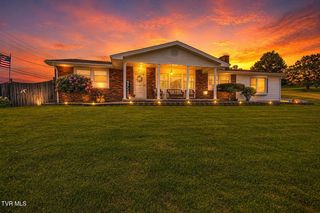
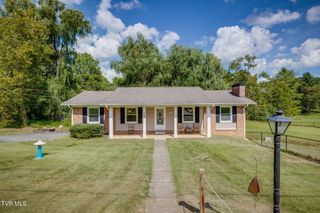
Welcome to this stunning 4-bedroom, 3-bathroom home located in a private cul-de-sac within a mile of Patrick Henry Lake. With a modern and spacious open floor plan, this home is perfect for those who love to entertain or simply enjoy open living spaces. Beautiful tile foyer, with bamboo wood flooring throughout the living room, dining room, kitchen, etc. Upon entering the home, you'll be greeted by a bright and airy living area, complete with large windows that flood the room with natural light. The open concept design seamlessly blends the living, dining, and kitchen areas, creating a perfect space for family gatherings and entertaining guests. The kitchen boasts granite countertops, stainless steel gas range, wall oven, dishwasher and built in microwave. Also a nice kitchen pantry. The breakfast bar offers additional seating and a perfect spot for casual meals or snacks. The primary suite is a true retreat, with a large bedroom with a high tray ceiling, walk-in closet, marble sinks, spacious walk-in rainfall shower, and private bathroom. The remaining three bedrooms are all generously sized, with plenty of closet space. On the other end of the home is 2 guest bedrooms and bathroom. Upper level has bedroom and bathroom with its own mini splt hvac unit. Crawl space is encapsulated with dehumidifier. Outside, you'll find a private backyard oasis, perfect for relaxing and entertaining. The backyard features a patio area, ideal for outdoor dining or hosting BBQs, and plenty of space for kids and pets to play. Additional features of this home include a laundry room on main, an attached 2-car garage, and central air conditioning. Don't miss out on the opportunity to make this beautiful home your own. Schedule a showing today before it's gone!
- Listing Status:
- Active
- Date Added:
- August 26, 2026
- Data Last Updated:
- September 24, 2026 at 8:40PM
- Listing Office:
- The Addington Agency Bristol : 423-845-5800
- Listing Agent:
- Ella Helton : 423-384-1370
- MLS ID:
- 10000054
- Style: ContemporaryRanch
- Parking: AsphaltParking PadDeeded
- Roofing: Shingle
- Windows: Window TreatmentsDouble Pane WindowsInsulated Windows
- General: BrickVinyl Siding1Block
- Originating MLS: Tennessee/Virginia Regional MLS
- County: Sullivan
- Zoning: R 1B077g B 027.30
- View: Mountain(s)
- Utilities: Cable AvailableElectricity ConnectedSewer ConnectedWater Connected
- Water: Public
- Sewer: Public Sewer
- Source: Tennessee/Virginia Regional MLS
This listing courtesy of Ella Helton , The Addington Agency Bristol
Monthly Payment
- Principal & Interest $
- Property Taxes $
- Home Insurance $
- VA Funding Fee $