374 Clearwater Drive, Kingsport, TN 37664
- 6 beds |
- 4 baths |
- 4,095 sqft
 Single-Family Home
 Built in 1969
 0.39acre lot
 2 car garage
 $194/sqft
 Listed 7 days ago
Property Description
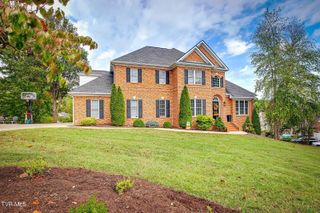
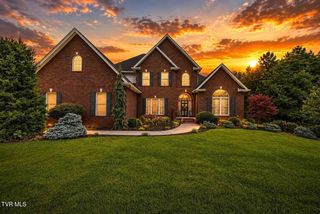
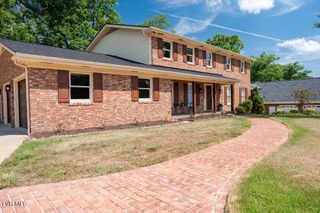
**THE RETREAT ON CLEARWATER | LAKEFRONT LIVING ON FORT PATRICK HENRY LAKE** Discover a place where you can retreat from the everyday without leaving the convenience of Kingsport. Situated on approximately 0.39 acres with 136 feet of lake frontage, this traditional style all-brick, six-bedroom, four-bath home offers 4,095 finished square feet, multiple living spaces, and a peaceful setting in a tranquil cove on Fort Patrick Henry Lake. With approximately 30 feet of water depth directly in front of the two-story floating dock with lift, this property offers an inviting opportunity to embrace lake life throughout the seasons. Inside, the main-level living and dining areas take full advantage of the setting, with panoramic lake views framed by a dramatic floor-to-ceiling window. Hardwood floors and an updated kitchen featuring granite countertops and oak cabinetry add to the appeal. The main-level owner's suite offers its own custom bay window overlooking the water, a walk-in closet, and an ensuite bathroom with an updated shower, vanity, toilet, and flooring. Three additional bedrooms with spacious closets provide flexibility for family, guests, or home office space, all on the main level of the house. Outdoor living is at the heart of The Retreat on Clearwater. Newly replaced upper and lower rear porches offer room to entertain, relax, and take in the views, while the lower-level hot tub overlooks the tranquil waters. Twinkling café lights add ambiance to evenings outdoors, and a lakeside fire pit creates a natural gathering place for friends and family. The gently sloping lawn leads toward the water, while a lake-fed irrigation system, established pear and peach trees, and space for a garden add to the property's natural charm. There's also room to park an RV. The lower level offers additional living and gathering space, including a spacious den with a wood-burning stove fireplace and its own exterior entrance near the detached brick two-car garage with a workshop area. A laundry/mudroom provides generous storage for life jackets, swimsuits, towels, and other lake-day essentials, with the added convenience of a laundry chute from the main level. This level also features a bedroom with an adjoining full bathroom and an expansive sixth bedroom/bonus room with two walk-in closets, a sink area, and a custom bay window overlooking the lake. Built in 1969, the home has been freshly painted inside in 2026, the roof is 8 years old and one HVAC unit replaced in 2020. Public water, city sewer, and public trash service add everyday convenience. With its generous living space, flexible layout, detached garage/workshop, and exceptional waterfront setting, this property offers possibilities for a full-time residence, a private lake escape, or a vacation-home opportunity. The Retreat on Clearwater is more than a home--it's an invitation to slow down, gather by the water, and enjoy the best of lakefront living while staying close to everything Kingsport has to offer. All information is deemed reliable but not guaranteed, information taken from tax records and 3rd party sources. Buyer to verify all information.
- Listing Status:
- Active
- Date Added:
- November 2, 2026
- Data Last Updated:
- November 10, 2026 at 1:37AM
- Listing Office:
- Conservus Homes : 423-343-4307
- Listing Agent:
- Katie Wood : 423-943-9641
- MLS ID:
- 10002823
- General: Dock
- Style: TraditionalSplit Level
- Parking: DrivewayRV Access/ParkingGarage Door OpenerDetached
- Roofing: Shingle
- General: Brick2Block
- Golf: Lake
- Originating MLS: Tennessee/Virginia Regional MLS
- County: Sullivan
- Zoning: Res077g A 013.00
- View: Mountain(s)Water
- Utilities: Cable AvailableElectricity ConnectedPhone AvailableSewer ConnectedWater Connected
- Water: Public
- Sewer: Public Sewer
- Source: Tennessee/Virginia Regional MLS
This listing courtesy of Katie Wood , Conservus Homes
Monthly Payment
- Principal & Interest $
- Property Taxes $
- Home Insurance $
- VA Funding Fee $