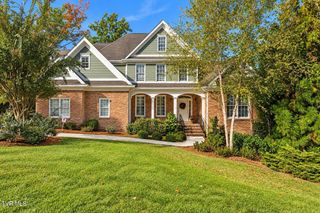
2028 Ambridge Drive, Kingsport, TN 37664
- 5 beds |
- 5 baths |
- 3,486 sqft
 Single-Family Home
 Built in 2001
 0.46acre lot
 2 car garage
 $207/sqft
 Listed 1 month ago
Property Description
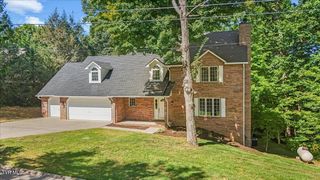
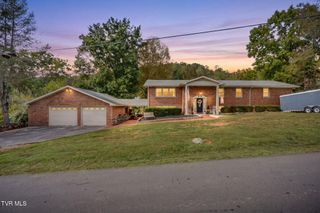
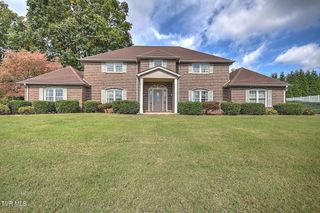
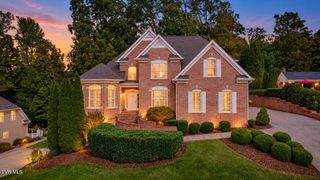
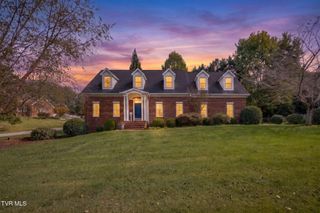
Exceptional all-brick home in a premium neighborhood offering 5 bedrooms, 4.5 baths, custom finishes, and an abundance of storage throughout. The versatile floor plan features living and dining rooms, a two-story great room, and primary bedroom suites on both the main and upper levels, providing excellent flexibility for guests or multi-generational living. Each bedroom includes a walk-in closet. The spacious kitchen features granite countertops and updated appliances. Bright, sunny breakfast room overlooks the deck and backyard. The downstairs level offers a separate suite/living area, creating a private and flexible space ideal for extended family, guests, a home office, recreation area, or independent living arrangement. This level also features additional garage/workshop space--perfect for hobbies, projects, equipment, or extra storage. Quality details continue throughout the home with Andersen vinyl-clad windows, generous living spaces, a dedicated safe room, and an updated two-car garage conveniently located on the main level. Enjoy outdoor living from the rear deck along with the timeless appeal and low-maintenance benefits of an all-brick exterior. With multiple living areas, two primary bedroom options, exceptional storage, quality construction, and versatile garage and workshop space and a man cave! This distinctive home offers an impressive combination of comfort, craftsmanship, and functionality in a sought-after neighborhood.
- Listing Status:
- Active
- Date Added:
- September 25, 2026
- Data Last Updated:
- November 10, 2026 at 12:37AM
- Listing Office:
- Town & Country Realty - Downtown : 423-245-8212
- Listing Agent:
- Jewell McKinney : 423-677-8027
- MLS ID:
- 10001393
- Style: Traditional
- Parking: DrivewayConcreteGarage Door OpenerAttached
- Roofing: CompositionShingle
- Windows: Window TreatmentsDouble Pane WindowsInsulated Windows
- General: Brick2Block
- HOA Amenities: Landscaping
- Golf: CurbsStreet Lights
- Originating MLS: Tennessee/Virginia Regional MLS
- County: Sullivan
- Zoning: RS062n B 02100 000
- View: Mountain(s)
- Utilities: Cable AvailableElectricity ConnectedSewer ConnectedWater Connected
- Water: Public
- Sewer: Public Sewer
- Source: Tennessee/Virginia Regional MLS
This listing courtesy of Jewell McKinney , Town & Country Realty - Downtown
Monthly Payment
- Principal & Interest $
- Property Taxes $
- Home Insurance $
- VA Funding Fee $

 New - 18 hours ago