4916 Preston Park Drive, Kingsport, TN 37664
- 4 beds |
- 4 baths |
- 3,204 sqft
 Single-Family Home
 Built in 2005
 1.37acre lot
 2 car garage
 $256/sqft
 Listed 1 month ago
Property Description
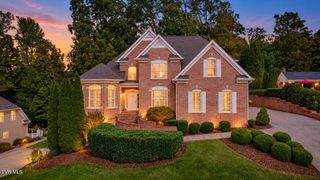
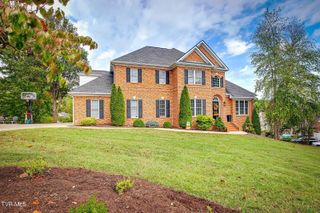
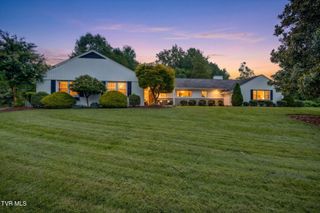
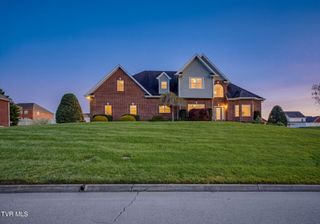
Set on 1.37 acres in one of Kingsport's most sought-after neighborhoods, this 4 bed, 4 bath home pairs fresh updates with a private backyard retreat. The main level features vaulted ceilings and newly refinished hardwood floors in a modern natural tone. The kitchen offers KitchenAid appliances, a gas cooktop and a breakfast nook, plus a flex space ready for an office, playroom or whatever you need. The main-level primary suite includes a sitting area, his and her closets with closet systems, and a bath with jetted tub, separate shower, split vanities and private water closet. A formal dining room, living room with gas fireplace, laundry and a full bath complete the main floor. Upstairs are 3 more bedrooms and a full bath. The basement has tall ceilings, a finished full bath with shower, some framing already done for additional rooms, ready to finish as entertaining space or an in-law suite. Step off the kitchen onto a Trex deck overlooking a tree-lined, iron-fenced backyard with an in-ground saltwater pool with gas heater, a hot tub, and a flat-stone water feature that cascades through three koi pond levels into a small pool below. Fresh exterior paint, new landscaping, new concrete driveway and sidewalks, and 2 tankless gas water heaters round out the long list of features. Information gathered from third-party and tax records is deemed reliable but should be verified by buyer/buyer's agent.
- Listing Status:
- Active
- Date Added:
- October 8, 2026
- Data Last Updated:
- November 10, 2026 at 12:37AM
- Listing Office:
- Selling Stateline Real Estate Group : 423-343-9026
- Listing Agent:
- Keisha Manis : 423-426-7771
- MLS ID:
- 10001879
- Style: Traditional
- Pool: HeatedIn Ground
- Parking: ConcreteGarage Door OpenerAttached
- Roofing: Shingle
- Windows: Insulated Windows
- General: Brick2
- HOA Amenities: Spa/Hot TubLandscaping12.5Monthly
- Originating MLS: Tennessee/Virginia Regional MLS
- County: Sullivan
- Zoning: Residential047m C 00400 000
- Fencing: Back Yard
- Utilities: Cable ConnectedElectricity ConnectedNatural Gas ConnectedSewer ConnectedWater Connected
- Water: Public
- Sewer: Public Sewer
- Source: Tennessee/Virginia Regional MLS
This listing courtesy of Keisha Manis , Selling Stateline Real Estate Group
Monthly Payment
- Principal & Interest $
- Property Taxes $
- Home Insurance $
- VA Funding Fee $