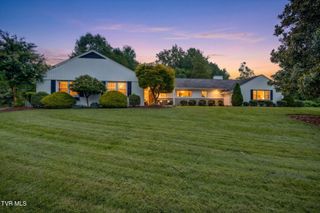
4901 Preston Park Drive, Kingsport, TN 37664
- 4 beds |
- 4 baths |
- 3,132 sqft
 Single-Family Home
 Built in 2006
 0.34acre lot
 2 car garage
 $239/sqft
 Listed 1 month ago
Property Description
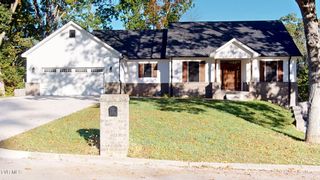
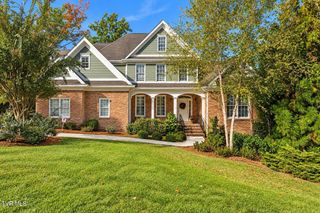
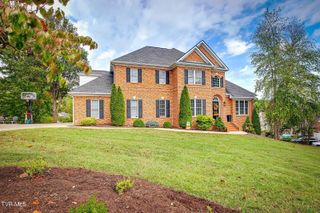
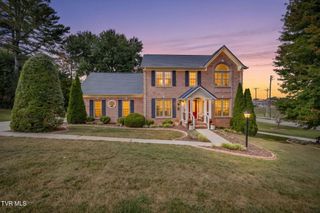
Welcome to 4901 Preston Park Drive, a beautifully maintained brick home in one of Kingsport's most desirable neighborhoods. Offering more than 3,100 square feet of finished living space, this impressive home features 4 bedrooms, 4 full bathrooms, and a main-level primary suite. Step inside to recently refinished hardwood floors, vaulted ceilings, and extensive trim and molding. The spacious living room features a gas fireplace and flows into the kitchen, which offers granite countertops, stainless-steel appliances, a pantry, and a breakfast area. A formal dining room with a detailed coffered ceiling provides an elegant setting for special occasions. The main-level primary suite features a double-tray ceiling, abundant natural light, his-and-hers closets, and a private bathroom with separate vanities, a jetted soaking tub, and a walk-in shower. A home office or flexible-use room, laundry area, and additional full bathroom complete the main level. Upstairs, you'll find three spacious bedrooms, two full bathrooms, excellent closet space, and newly replaced carpet throughout. The unfinished walkout basement offers more than 1,000 square feet, plus a double-door workshop area, providing excellent potential for storage, recreation, or future expansion. Additional improvements include an upgraded whole-house water filtration system. Outside, enjoy the private, usable backyard and back deck with a gazebo, an inviting space for relaxing or entertaining. Plantation shutters, a two-car attached garage, and attractive landscaping complete this exceptional property. This home has been carefully maintained and is ready for its next owner. For a showing at your convenience, contact a REALTOR® today!
- Listing Status:
- Active
- Date Added:
- October 10, 2026
- Data Last Updated:
- November 9, 2026 at 11:37PM
- Listing Office:
- CENTURY 21 Legacy Fort Henry : 423-239-6112
- Listing Agent:
- Mark Trent : 423-440-2201
- MLS ID:
- 10001968
- General: See RemarksGazebo
- Style: Traditional
- Parking: DrivewayConcreteGarage Door OpenerAttached
- Roofing: AsphaltShingle
- Windows: Double Pane WindowsInsulated Windows
- General: Brick2Block
- HOA Amenities: 150.0Annually
- Originating MLS: Tennessee/Virginia Regional MLS
- County: Sullivan
- Zoning: R 1A047m C 01900 000
- Utilities: Cable AvailableSewer ConnectedWater Connected
- Water: Public
- Sewer: Public Sewer
- Source: Tennessee/Virginia Regional MLS
This listing courtesy of Mark Trent , CENTURY 21 Legacy Fort Henry
Monthly Payment
- Principal & Interest $
- Property Taxes $
- Home Insurance $
- VA Funding Fee $