429 Oakmont Drive, Kingsport, TN 37663
- 5 beds |
- 4 baths |
- 2,760 sqft
 Single-Family Home
  Built in 1977
  0.32acre lot
 2 car garage
  $201/sqft
  Listed 2 days ago
Property Description
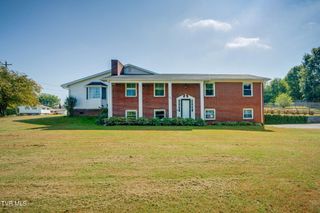
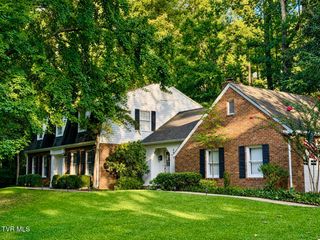
Welcome to this well-maintained brick two story home that offers a blend of comfort and space. Home has been updated. Featuring 5 bedrooms and 2 full bathrooms, 2-half baths and a two car garage. Home has room for everyone. If you like to entertain or if you like to have lots of room, this one has it. Step inside to find a warm and inviting layout with generous living areas, an updated kitchen with new appliances, granite counter tops, a large farm sink, large island and plenty of natural light throughout. The main level offers flexibility and function, while the upstairs provides private retreats and ample storage. Main level has new flooring through out and the entire interior has been freshly painted. There is a bedroom on the main level that could be used as an office or the 5th bedroom. Formal Living room, family room, formal dining room and laundry room all are on the main level. Some newer items are the hot water heater replaced last year, the downstairs heat pump replaced roughly two years ago. Master bath has been updated with a fabulous walk-in shower and new flooring. Three other bedrooms on the second floor. Outdoors is where this home truly shines- enjoy your own private oasis with a beautiful inground pool, perfect for summer gatherings or weekend relaxation. The fenced in back yard offers privacy and room to play or garden. You need to see! you will be amazed. R# 2122
- Listing Status:
- Active
- Date Added:
- September 22, 2026
- Data Last Updated:
- September 24, 2026 at 5:38PM
- Listing Office:
- REMAX Checkmate, Inc. Realtors : 423-282-0432
- Listing Agent:
- Melissa Townsend : 423-416-2249
- MLS ID:
- 10001244
- Style: Contemporary
- Pool: In Ground
- Parking: Asphalt
- Roofing: Asphalt
- Windows: Double Pane Windows
- General: BrickVinyl Siding2Block
- Originating MLS: Tennessee/Virginia Regional MLS
- County: Sullivan
- Zoning: R 1B106b G 055.00
- Fencing: Back Yard
- Utilities: Cable AvailableElectricity ConnectedWater Connected
- Water: Public
- Sewer: Public Sewer
- Source: Tennessee/Virginia Regional MLS
This listing courtesy of Melissa Townsend , REMAX Checkmate, Inc. Realtors
Monthly Payment
- Principal & Interest $
- Property Taxes $
- Home Insurance $
- VA Funding Fee $