4604 Stillwood Court, Kingsport, TN 37664
- 4 beds |
- 4 baths |
- 3,936 sqft
 Single-Family Home
  Built in 1991
  1.05acre lot
 5 car garage
  $173/sqft
  Listed 7 days ago
Property Description
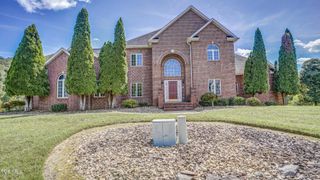
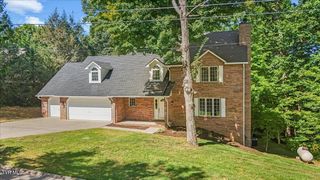
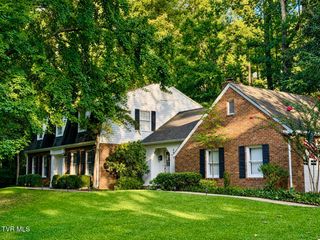
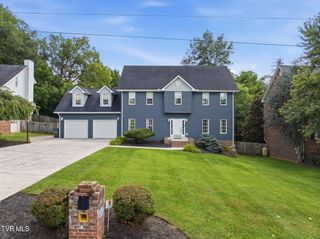
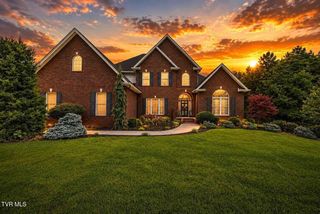
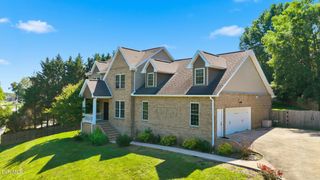
Spacious, Beautifully Updated Home with Exceptional Outdoor Living Welcome to this beautifully updated four-bedroom, three-and-a-half-bath home, offering nearly 4,000 square feet of thoughtfully designed living space on just over an acre. Set on a quiet cul-de-sac with no HOA, the property combines impressive curb appeal, ample parking, and a sense of privacy with convenient access to shopping, entertainment, and schools. Inviting Interior and Flexible Living Spaces: Step inside and discover an impressive blend of space, style, and versatility designed for memorable everyday living and effortless entertaining. The main level shines with an expansive family room, an elegant dining room ready for special celebrations, and a beautifully updated kitchen featuring rich granite countertops. A separate living room centered around a striking fireplace offers the perfect place to relax, while a half bath, an additional full bath, and a versatile movie room open the door to exciting possibilities for guests, recreation, and more. The expansive laundry and bonus room adds exceptional functionality with abundant cabinetry, granite countertops, a second refrigerator, and a wine refrigerator. It is ideal for organizing household essentials, preparing for gatherings, or creating additional workspace. Private Upper-Level Retreat: Upstairs, the spacious primary suite includes a large walk-in closet and a beautifully appointed ensuite bath with a soaking tub, custom walk-in shower, and dual vanities. Three additional bedrooms and another full bath provide ample space for family, guests, or a home office. A charming catwalk overlooks the family room below, adding architectural interest and enhancing the home's open, connected feel. Year-Round Outdoor Living: Just off the dining room, a fully enclosed sunroom offers a comfortable place to enjoy the surrounding views in every season. Beyond it, a large deck overlooks the spacious, fenced backyard and creates an inviting setting for morning coffee, quiet evenings, or gatherings with friends. The backyard retreat features an above-ground pool, a hot tub, and a custom-built outdoor kitchen with a fireplace. At the base of the property, a gently flowing stream adds a peaceful natural element to the private setting. Oversized Detached Garage: An approximately 1,100-square-foot, three-car detached garage is fully insulated and offers outstanding versatility. With ample room for vehicles, recreational equipment, a workshop, hobbies, or additional workspace, it expands the property's possibilities both inside and out. Enjoy added peace of mind with a roof replaced just two months ago, treated decks, and an HVAC system that is only a few years old. Beneath the deck, a convenient kennel includes an enclosed shelter where pets can stay protected from the weather. All appliances, the hot tub, and select furnishings will convey with the property. With its generous living space, extensive updates, incredible outdoor amenities, oversized detached garage, and convenient location, this home truly offers something for everyone. Don't miss your opportunity to experience all this remarkable property has to offer. Schedule your private showing today! Buyer / buyer's agent to verify all details. Some information was obtained from 3rd parties and are believed to be accurate.
- Listing Status:
- Active
- Date Added:
- September 17, 2026
- Data Last Updated:
- September 24, 2026 at 9:38PM
- Listing Office:
- Greater Impact Realty Jonesborough : 423-973-8634
- Listing Agent:
- Andy Phillips : 423-431-9571
- MLS ID:
- 10001054
- General: Outdoor GrillKennel/Dog RunStorageOutbuildingGarage(s)Outdoor Kitchen
- Style: Contemporary
- Pool: Above Ground
- Parking: AsphaltGravelRV Access/ParkingAttachedDetached
- Roofing: Asphalt
- Windows: Double Pane Windows
- General: Vinyl Siding2Concrete PerimeterBlock
- HOA Amenities: Spa/Hot TubLandscaping
- Golf: None
- Originating MLS: Tennessee/Virginia Regional MLS
- County: Sullivan
- Zoning: R 1B062l C 02800 000
- View: Creek/Stream
- Utilities: Cable AvailableElectricity ConnectedPhone AvailablePropaneWater Connected
- Water: Public
- Sewer: Public Sewer
- Source: Tennessee/Virginia Regional MLS
This listing courtesy of Andy Phillips , Greater Impact Realty Jonesborough
Monthly Payment
- Principal & Interest $
- Property Taxes $
- Home Insurance $
- VA Funding Fee $