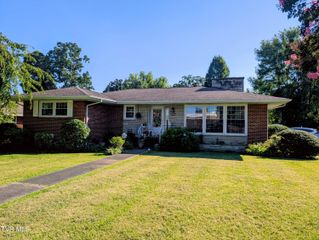
532 Bays View Rd, Kingsport, TN 37660
- 3 beds |
- 3 baths |
- 1,669 sqft
 Single-Family Home
  Built in 1961
  0.48acre lot
 2 car garage
  $155/sqft
  Listed 7 months ago
Property Description
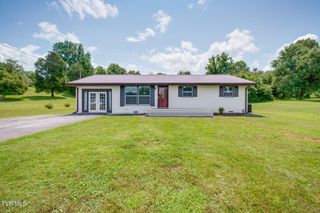
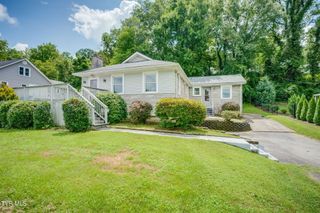
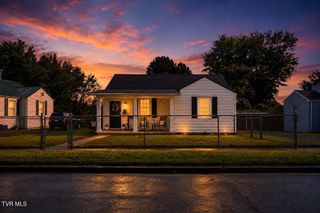
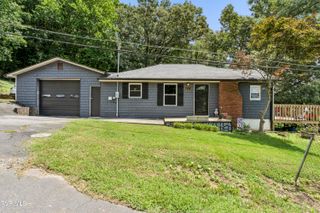
Nestled at the end of a quiet cul-de-sac in Kingsport, this classic brick ranch offers timeless charm, functional space, and beautiful mountain views. Featuring 3 bedrooms and 3 full bathrooms, the home showcases hardwood floors throughout and a layout designed for both everyday living and entertaining. The main living room is warm and welcoming with a log-insert fireplace, perfect for cozy evenings. Downstairs, the partially finished basement expands your living space and includes a second log-insert fireplace—ideal for a den, recreation room, or guest retreat. Step outside to enjoy the covered back porch overlooking a thoughtfully designed backyard. Level areas provide space to relax or play, while terraced garden boxes add character and endless gardening potential. The single-stall garage located beneath the home offers ample depth and comfortably fits two full-size vehicles. With mountain views, multiple living spaces, and a peaceful setting, this home combines comfort, charm, and practicality in a desirable Kingsport location. IT IS THE SOLE RESPONSIBILITY OF BUYER AND BUYER AGENT TO VERIFY ALL INFORMATION CONTAINED HEREIN
- Listing Status:
- Pending
- Date Added:
- June 22, 2026
- Data Last Updated:
- August 11, 2026 at 1:37AM
- Listing Office:
- LPT Realty - Griffin Home Group : 423-482-0743
- Listing Agent:
- Jim Griffin : 423-482-0743
- MLS ID:
- 9989419
- Appliances: Built-In Electric OvenDishwasherDryerCooktopMicrowaveRefrigeratorWasher
- Laundry: Washer HookupElectric Dryer Hookup
- Basement: Interior EntryConcreteGarage DoorPartially FinishedPartial HeatWalk-Out Access
- Flooring: HardwoodCeramic TileConcreteLuxury Vinyl
- A/C: Central AirHeat Pump
- Heating: CentralForced AirHeat PumpElectric
- Fireplace: BasementInsertLiving RoomFireplace
- General: Garden
- Style: Ranch
- Parking: DrivewayConcreteGarage Door OpenerAttached
- Roofing: CompositionShingle
- Windows: Double Pane Windows
- General: BrickTwoBlock
- HOA Amenities: Landscaping
- Originating MLS: Tennessee/Virginia Regional MLS
- County: Sullivan
- Zoning: Residental046a B 012.00
- View: Mountain(s)
- Fencing: Back Yard
- Utilities: Cable AvailableElectricity ConnectedPhone AvailableSewer ConnectedWater ConnectedFiber Available
- Water: Public
- Sewer: Public Sewer
- Source: Tennessee/Virginia Regional MLS
This listing courtesy of Jim Griffin , LPT Realty - Griffin Home Group
Monthly Payment
- Principal & Interest $
- Property Taxes $
- Home Insurance $
- VA Funding Fee $

 New - 20 hours ago